

LONDON
Holland Park: Brick, Art and Color
Gallery
HOLLAND PARK
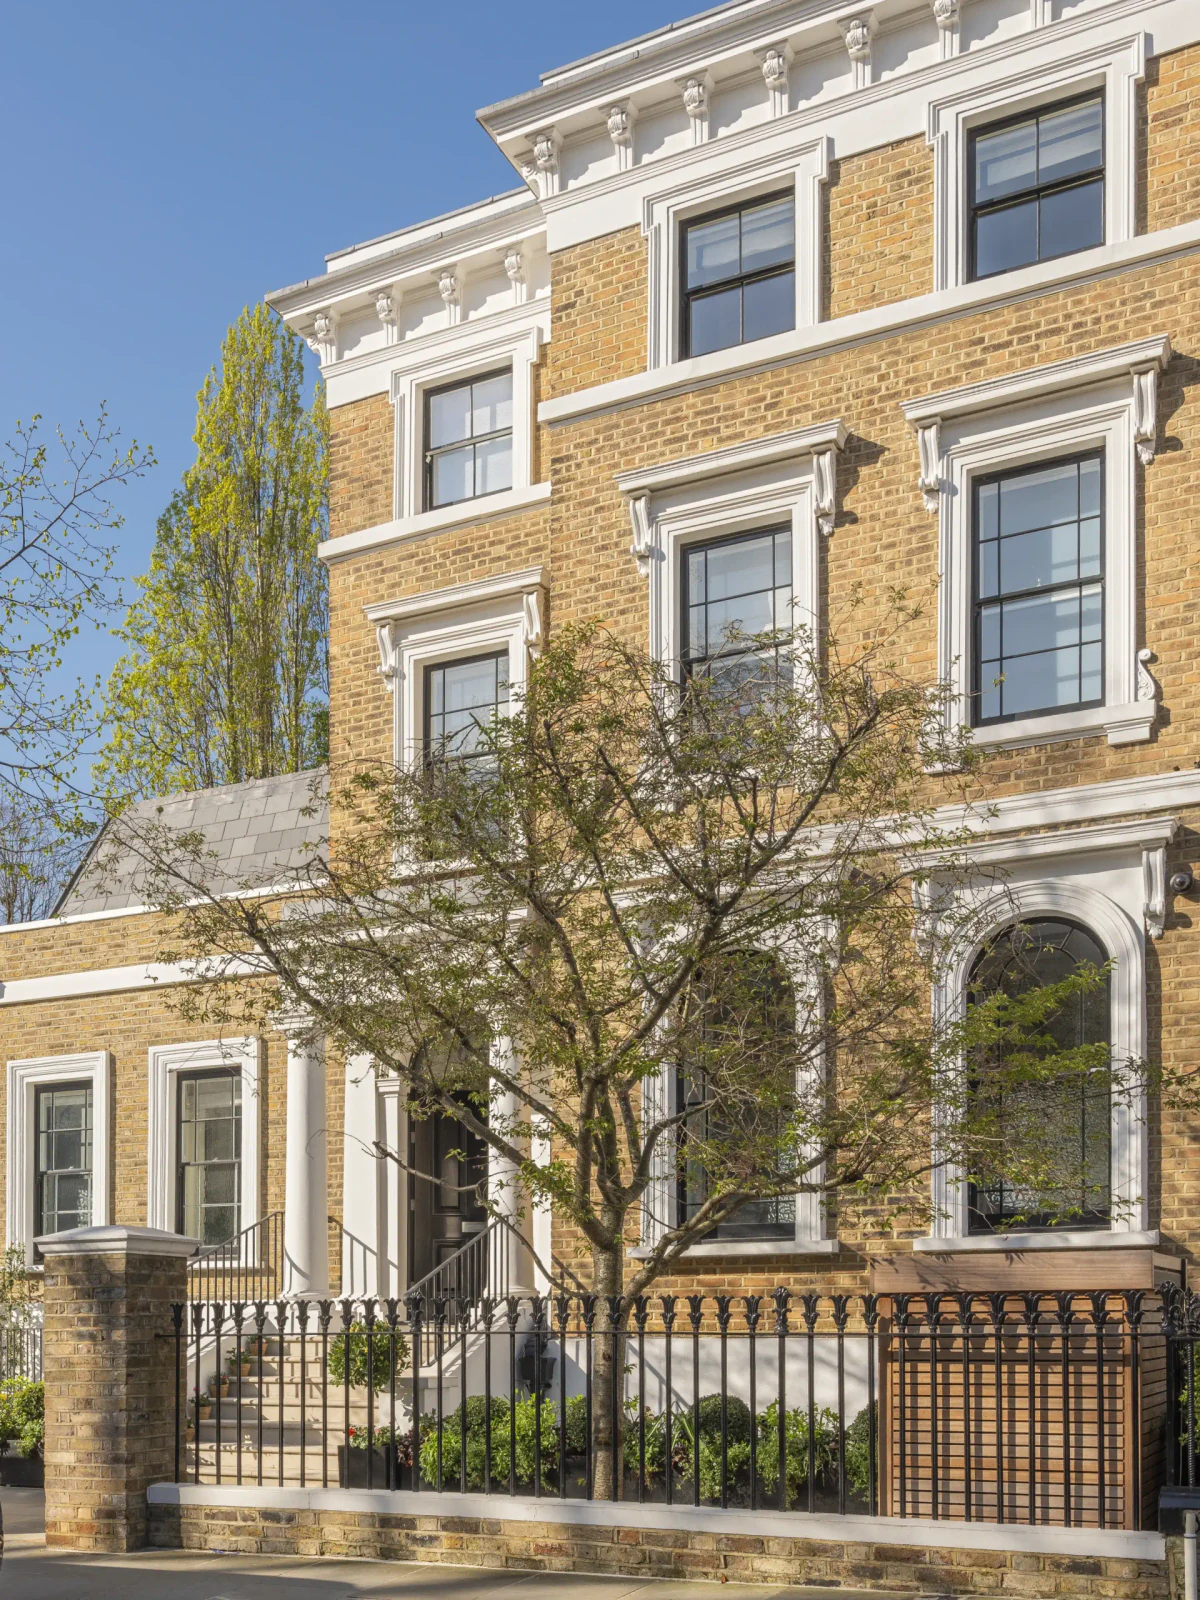
On one of the most sought-after residential streets in the heart of Holland Park stands this Victorian house, the subject of an architecture and interior design project in London. With its exposed brick facade, white moldings, sash windows and a porch of classical columns, it retains all the architectural character of its period.
ENTRANCE
A black lacquered front door, framed by a round arch, offers the first welcome. The entry hall is lined with an organically textured wallpaper in a cream tone, against which the staircase stands out as the undisputed star of the space: a black iron balustrade and a natural oak handrail rising in a clean, sculptural line.
LIVING ROOM
The main living room is arranged into several connected settings, designed for family life and for entertaining guests. A moss-green bouclé sofa is paired with armchairs upholstered in botanical floral prints, side tables in white marble with organic shapes and low chairs upholstered in olive-green velvet. Two circular ceiling lights, made up of bronze-finish cylinders and spheres, hang over the seating area, while a black iron fireplace anchors the room, flanked by a custom bookcase in light oak.
The fireplace serves as the backdrop for a piece of art. The original sash windows, topped with arches, are dressed with taupe curtains that filter the light from the front garden.
Opposite the fireplace, a custom TV cabinet is clad with two sculpturally inspired panels of fabric embroidered in gold thread on a graphite ground. A sculptural coffee table in ebonized wood and a group of armchairs upholstered in flecked bouclé complete the seating area.
In a second area of the living room, an antique black lacquered chest with gilded corner mounts sits alongside a smoked glass table lamp and a wingback chair upholstered in a floral print in shades of green and burgundy.
Beside the staircase, a second seating area brings together a curved sofa in mustard chenille beneath the window and a brass floor lamp with a white glass globe.
DEN
An arched opening frames the entrance to a private den with an intimate, enveloping character. The sofa, upholstered in a floral jacquard in burgundy, mauve and mustard, plays against a wall lacquered in a deep reddish brown.
The room is conceived as a versatile retreat: a concealed wall bed allows it to become a guest bedroom without losing its role as a den. A reading corner, a place to gather or a private room as the moment requires, it embodies the idea that contemporary luxury lies as much in atmosphere as in the intelligent use of space.
Next, a hallway dressed with an earth-toned striped runner and a window seat leads to a bathroom clad entirely in handmade tiles laid in a herringbone pattern, in an aged terracotta tone. The oak vanity, with a fluted front and a Calacatta marble top, completes a warm, natural, crafted space.
FAMILY ROOM
On the ground floor, facing the garden, lies the everyday family room. A large sofa in mustard and blue floral jacquard faces an arched bookcase in dark burgundy, which frames the television and displays a selection of ceramics, books and Murano glass.
Opposite the sofa, armchairs in a geometric print of blue, mustard and ecru surround a round walnut table on a natural fiber rug. The whole space opens onto the garden through large iron-framed windows.
KITCHEN
The kitchen, part of the same open space, is finished in a matte sage green that complements the countertop and the island base in veined Calacatta marble. A breakfast bar with stools upholstered in terracotta and in a multicolored ethnic-inspired print is made for relaxed breakfasts, while a linear brass and white pendant, together with a striking hanging light arm, marks the axis of the composition.
DINING ROOM
The formal dining room restores the Victorian character of the house with a fireplace clad in fluted stone. Chairs upholstered in coral embossed velvet surround an ebonized wood table beneath a geometric brass chandelier with a strong sculptural presence. On either side of the fireplace, framed textile panels with organic motifs in relief add texture and depth, while the windows, dressed in taupe curtains, are protected by black ironwork that preserves the English character of the facade.
By the entrance to the service area, a custom cabinet painted in sage green organizes the children’s daily routine: individual hooks for coats and backpacks, generous drawers for shoes and accessories, and a separate compartment for winter coats and umbrellas.
LAUNDRY ROOM
The laundry room is conceived as a fully equipped, light-filled space, with cabinetry in the same sage green and a long countertop with a sink beneath the window. A retractable wood-and-rope drying rack suspended from the ceiling revives the crafted spirit of traditional English laundry rooms.
PET WASH ROOM
Designed especially for the furry members of the family, this small space is clad in large-format stone-toned porcelain tiles, with matte black faucets and a glass screen enclosing the bathing area.
PRIMARY BEDROOM
The primary bedroom is on the main floor. The room is dressed with boiserie panels painted in ecru. The headboard, upholstered in a polka-dot print, is paired with cylindrical nightstands in dark wood and brass sconces with white glass spheres. Terracotta velvet pillows and a blush-pink bouclé throw add warmth over the white bedding, while a taupe-gray carpet covers the floor.
Opposite the bed, two armchairs upholstered in ecru bouclé sit by the window, which is dressed with black-and-white botanical-print curtains that add a graphic, contemporary touch. A black-lacquered low cabinet with a fluted front houses the television, while an arched opening connects visually with the primary bathroom, clad in wavy terracotta tiles.
A round arch leads into the primary bathroom, centered on a sculptural freestanding bathtub in white resin, set beneath the window.
PRIMARY BATHROOM
The walls are clad in handmade tiles with undulating forms in terracotta and ecru tones, while a pendant of opaline glass globes descends from the ceiling, adding a point of light with a strong sculptural personality.
The generously sized shower continues the same wavy cladding and is fitted with a multi-outlet thermostatic shower panel and a built-in stone bench. Opposite the bathtub, an oak vanity with a limestone top is paired with vertical alabaster and black metal sconces, while a mirror with rounded lines and a second magnifying mirror complete the washing area.
A second area of the bathroom is devoted to a makeup vanity: a low oak unit with drawers, a stone top and an articulated oval mirror, together with an armchair upholstered in a folk-inspired floral print in blues, greens and mustard, creates an intimate corner designed for the daily beauty ritual.
DRESSING ROOM
Beneath a skylight that floods the whole space with natural light, the main dressing room unfolds along a long corridor lined with ecru lacquered cabinets, with round-arched doors and oval handles in aged bronze. An ottoman upholstered in a geometric print in brown and ecru tones anchors the composition, set on a natural fiber rug.
On one side, glass-fronted cabinets with integrated lighting display handbags, shoes and accessories as true exhibition pieces, while a dresser beneath the window provides additional storage.
LANDING
The terracotta and ecru diamond-pattern wallpaper that runs up the staircase continues onto this landing, turning it into much more than a passageway. A curved exposed-concrete staircase rises to the top floor, while poufs and a generous armchair upholstered in a geometric triangle print in blue and mustard invite you to pause.
A built-in bookcase lacquered in dark burgundy displays books, photographs and travel mementos, framed by black-and-white botanical-print curtains. A landing that is, in truth, another room.
CHILDREN’S BEDROOM AND BATHROOM
One of the children’s bedrooms becomes a safari scene thanks to a mural recreating the jungle, with animals among palm trees and lush tropical vegetation. A bunk bed with a natural wood guardrail is built into the space, while a stuffed toy tiger and a blue front-facing bookshelf complete this corner designed for children’s imagination.
A wallpaper of wavy blue-gray strokes on an ecru ground wraps this bathroom in a graphic, playful energy. The white freestanding bathtub turns bath time into a ritual. A side niche discreetly holds the toiletries, while the sash window lets in the light and the treetops of the garden.
CHILDREN’S BEDROOM
Another bedroom is dressed in a wallpaper of white rabbits on a peach ground, a tender and lighthearted touch. The bed, with a headboard upholstered in terracotta velvet, is joined by a dusty-pink bouclé rocking chair by the window, while a hedgehog-shaped wicker basket and a decorative rabbit head wearing a straw hat add a playful note. A white grid bookcase organizes the storybooks, and a ceiling light with blown-glass flowers gently illuminates the room.
The bathroom in this area is lined with a wallpaper of blue and green alliums on an ecru ground, in contrast with the shower tiles, laid in vertical bands of handmade stoneware in different shades of sage green. A built-in bench in the same cladding and a niche for toiletries complete the shower, while a walnut vanity with a white top brings warmth to the space.
CHILDREN’S BEDROOM – ENCHANTED FOREST
A natural oak bunk bed, with mauve linen curtains concealing a cozy resting nook, takes center stage in this children’s bedroom, dressed in a naïve-inspired wallpaper: squirrels, rabbits, swans and butterflies intertwine among flowering branches in a soft palette of greens, terracottas and blues. A blush-pink bouclé wingback chair with a matching footstool sits by the window, while a contemporary portrait adds a sophisticated, slightly enigmatic note. A ceiling light with pleated ecru linen petals completes the lighting of the room.
A second resting nook is tucked behind a round-arched, wood-framed opening, dressed with dove-gray linen curtains that can be drawn to create an intimate refuge within the room itself, its upper part lined with a fluted panel in a cream tone.
PLAY AREA
A children’s play area beneath a ceiling decorated with illustrated butterflies and dragonflies. A structure of wood and sage-green lacquered panels incorporates a slide, a rope ladder, a punching bag and circular porthole-style hideaways, while a lime-green hammock invites free play.
CRAFT ROOM
A craft and storage room with shelves lacquered in bright orange keeps board games, children’s books and fabric boxes in order. A work table and a multicolored diamond-pattern rug complete this space designed for the creativity of the little ones.
POWDER ROOM
Next to the children’s area is a powder room lined with a mural wallpaper that recreates an illustrated forest in shades of green and gray, with slender trunks and leafy canopies that envelop the entire room, even through the opening of an adjoining door.
STAIRCASE
Seen from above, the main staircase of the house reveals its perfect curve, dressed in a sand-toned floral carpet that winds harmoniously around a bowl of dried branches and palm leaves, while the terracotta diamond-pattern wallpaper wraps the surrounding walls.
ATTIC BEDROOM
On the top floor, an attic bedroom is lined entirely in ecru natural fiber wallpaper, wrapping ceiling and walls in a serene textural continuity. A gray leopard-print headboard, an ice-blue bouclé throw and terracotta velvet pillows. A peaceful retreat beneath the roof.
FACADE AND GARDEN
The rear facade in London yellow stock brick opens onto the garden through a glazed extension. An outdoor dining terrace with a sand-colored aluminum table, a ceramic grill and tree ferns sits alongside a lawn where wicker armchairs and a sofa in terracotta and ecru set the scene for English summer afternoons.
DREAM PLAYHOUSE
In a corner of the garden, a Victorian-inspired playhouse in weathered wood recreates the character of the main house in miniature, with a slide, a rope net and raised planters. Inside, an enchanted-forest wallpaper in sage green and ecru, an original Victorian fireplace and two bouclé stools on a natural fiber rug turn this little refuge into a fairy tale within the garden.
THE HOUSE AT DUSK
Seen from the street at dusk, the main facade reveals its full Victorian character: exposed brick, white moldings, a porch with classical columns and windows lit from within, offering a glimpse of the warmth and character of the complete project developed by Verónica Mimoun Studio.
Taken as a whole, this architecture and interior design project in London reflects the philosophy of Verónica Mimoun Studio: designing spaces that combine timeless elegance, functionality and a deep connection with those who live in them, creating homes to be lived in with calm, beauty and harmony.