

The Skyline as a Painting, the Village as Home
NEW YORK
Gallery
Interior design project in New York: apartment with terrace in Greenwich Village
In one of Manhattan’s most distinctive neighborhoods, where the streets keep a human scale and old brick lives alongside contemporary art, stands this high-rise apartment with a private terrace. A home that looks down on the city without ever losing touch with its neighborhood spirit: intimate, cultured, full of life.
The Entrance
Once across the threshold, the journey begins with a clarity that says it all. To the left, a wall with a hand-applied textured finish in a stone tone, mineral in appearance, introduces a warmth that contrasts with the crisp white of the rest of the space. Opposite the door, a loveseat upholstered in caramel velvet, with a rounded silhouette and soft lines, serves as the first welcoming piece. Above it, a large round mirror with a thin bronze metal frame fills the wall with a presence that is both bold and serene: it does not decorate, it frames. Coordinates floor lamp by Flos.
The whitewashed oak floor, in wide matte planks, runs throughout the apartment, visually unifying the space from the very first step. On both sides of the entrance hall, storage is provided by custom built-in closets, lacquered and perfectly flush with the wall, with linear dark gray metal handles. An open niche within the unit holds vibrant orange ceramic pieces that provide the only accent of color in this first stretch. The front door retains its gilded brass hardware, a nod to the building’s architecture.
The Dining Room
The dining area opens generously onto the city. The table, in solid American oak with a mitered frame, handcrafted and generously sized, presides over the space with the authority of a one-of-a-kind piece. It is surrounded by chairs with organic lines and enveloping arms, their black metal frames fitted with seats and backs upholstered in pearl-gray bouclé. To one side, a custom lacquered bench with a burgundy velvet cushion defines the window side and also incorporates storage in its base.
The light crowning the ensemble is a first-rate sculptural piece hanging in a constellation over the table, the Bubbly 04 Chandelier by Rosie Li.
The Sub-Zero wine cooler built into the unit between dining room and kitchen, glass-fronted and holding some forty bottles, underlines the social vocation of this home. The countertop above it, Inalco Silk bush-hammered black, contrasts with the soft gray of the lacquered cabinetry. On the table, a turned olive wood bowl with lively grain and a natural finish, and a cylindrical vase in aged gold metal form a centerpiece with the precision of a still life.
The Living Room – Three Planes, One Atmosphere
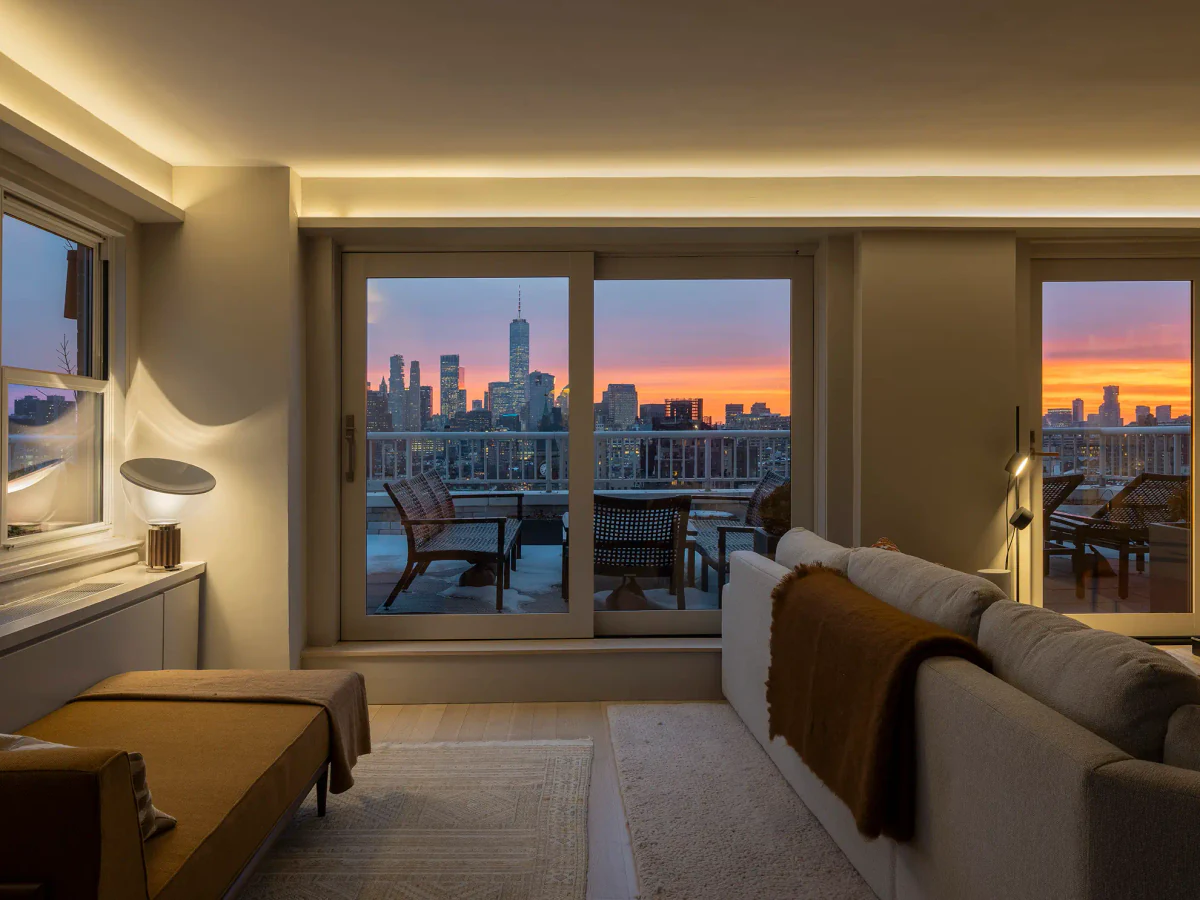
In this New York interior design project, the living room unfolds in continuity with the dining room, without physical separation but with an identity of its own. The views are its raison d’être: large ribbon windows and a sliding door to the terrace frame the Lower Manhattan skyline, with One World Trade Center as a permanent beacon.
The main sofa, large and upholstered in light gray bouclé, defines the axis of the living room. Its L-shaped layout generously embraces the space. Beside it, a Herman Miller chaise longue upholstered in mustard linen, with a wooden frame and turned legs, provides the warmest color accent of the ensemble. Two armchairs with black metal frames upholstered in toasted brown bouclé, with architectural lines and straight arms, complete the seating, creating a common thread throughout the apartment.
The coffee table is one of the most distinctive pieces in the project: organic and irregular in shape, almost like a polished stone, in natural travertine with visible veining, resting on a sculptural base in the same material. Beside it, a small turned side table in dark wood, the Eames Turned Stool with its double-disc silhouette, adds a handcrafted note. To one side, a Post Floor Lamp by Muuto.
The entire back wall is taken up by a custom-designed bookcase and TV unit, lacquered, with linear dark metal handles.
Along the continuous sill beneath the windows, a low custom lacquered display cabinet acts as a plinth and display surface. On it sit two handcrafted ceramic vases in grayish green and a table lamp of recognizable design, a reference to the Taccia by Flos, with a round white glass shade and a chrome metal base. Completing the living room, a black metal floor lamp with three articulated heads, the AJ by Arne Jacobsen, accompanies the chaise longue with a precise, elegant reading light.
The Terrace
From the living room, two large sliding doors open onto the private terrace: an exceptional outdoor space that wraps around the apartment and offers 270-degree views over the rooftops of Greenwich Village and Lower Manhattan.
The outdoor furniture has anthracite metal frames: a loveseat in woven mesh, contemporary stackable chairs and a table with a gray stone top, all in a color range that converses with the stone of the building. Outdoor cushions in tile red, beige and geometric prints add color and comfort. Large gray fiber-cement planters hold clipped topiary balls and slender trees that visually screen the white railing. Outdoor lighting is provided by matte black wall sconces.
The most powerful image of the terrace, and perhaps of the whole project, is the one the snow turns into a stage set: the table and chairs beneath a stormy sky and, in the background, One World Trade Center rising through the clouds like an obelisk of light.
The Kitchen
The kitchen is the liveliest heart of the apartment. A space conceived for those who love cooking as much as gathering: functional down to the last inch, yet full of personality and color.
All the cabinets are lacquered in Farrow & Ball’s Mole’s Breath, with linear handles in matte black metal. The contrast with the black countertops is bold and sophisticated. The kitchen floor, by Atlas Concorde, switches to large-format dark gray porcelain, precisely setting the work area apart from the rest of the apartment.
The large central island is both a preparation area and a breakfast bar, with a raised side extension that works as a kitchen desk: the place to leaf through the day’s recipe book. Four high stools with rounded seats upholstered in caramel leather, on slender black metal legs, invite you to sit down and join in the culinary ritual.
The lighting system is one of the most distinctive elements of the project: a cluster of cylindrical pendants in deep black metal, suspended from tensioned cables that converge at a central point on the ceiling—a matte black distribution disc—and fan out toward different points of the island and the countertop. The result is almost sculptural: Wireflow by Vibia.
The Primary Bedroom – Serenity above Manhattan
The most powerful element in the bedroom is the headboard wall: Mediterranean Arches, a large-scale wallpaper depicting pointed arches and architectural moldings in an off-white stone tone, almost plaster-like in appearance, covering the entire wall from floor to ceiling. The reference is unmistakably Gothic Revival—evoking the interiors of Grace Church or the Jefferson Market Library, both just a few blocks away—yet treated with a chromatic subtlety that makes it a backdrop rather than the focal point.
The large bed stands out with restraint. On either side, two rounded nightstands in dark walnut, with curved drawer fronts and a satin finish, elegantly complete the ensemble. On them, two Louis Poulsen table lamps with gilded brass bases and opal white glass shades give a warm, diffused light.
The Primary Bathroom
The adjoining bathroom is a space of serene efficiency. The built-in bathtub, set into a platform clad in the same stone, occupies the corner by the window, which looks directly onto the Manhattan skyline. Bathing with One World Trade Center in the background is one of those quiet privileges only New York can offer. Coordinates wall sconce by Flos.
The Dressing Room
The custom dressing room is organized into off-white lacquered units with integrated LED strip lighting on every shelf and along the base. The interior combines two-tier hanging rods, drawers of various sizes and shoe shelves with angled slats. Hinged doors with full-length mirrors complete the solution with absolute practicality.
Guest Bedroom
The guest bedroom speaks with a radically different voice: bolder, more sensual, more well-traveled. The headboard wall is covered in a striking Cole & Son wallpaper, Piccadilly Seville, with geometric medallions in deep blue, turquoise, antique gold and garnet, orientalist in inspiration, running from floor to ceiling. It is a statement of intent: this room has seen the world. On either side of the bed, two black metal tripod nightstands, the Florence by Knoll, each hold a Laguna lamp by Artemide with a gilded brass base and an opal white glass globe.
Guest Bathroom
The guest bathroom offers a solution of great textural refinement: small-format tiles in vertical strips of glazed ceramic in off-white and soft gray, with a fluted effect, covering walls and shower from floor to ceiling. Its most distinctive element is the oculus: a round opal white glass window set into the shower wall, which acts as an interior skylight, letting light through without sacrificing privacy. It is an architectural nod of great elegance. Foglio wall sconce by Flos.
The Family Room
The wall separating the kitchen from the adjoining space is covered in a Cole & Son wallpaper, Nuvolette, evoking New York’s winter skies. The space houses a sofa bed upholstered in medium-gray fabric with pillows in terracotta orange and multicolored geometric prints, on a short-pile terracotta rug by Homenature. A full wall of lacquered built-in closets closes off the end with order and discretion. Parentesi floor lamp by Flos.
The Designer in Her Creation
Beside the mustard linen chaise longue, framed by the sash window and the rooftops of the Village beyond, with the red-brick Romanesque Revival tower of a church as a backdrop, the designer poses between two handcrafted celadon-green ceramic vases of organic shapes and different sizes. They are pieces that sum up the spirit of the project: beautiful for their form, not for ostentation. Behind her, the apartment breathes.