

A Retreat among Meadows, Snow and Calm
LA CERDANYA
Gallery
Photo Gallery
Interior Design + Full Renovation + Project Management
This interior design project takes place in a mountain house in La Cerdanya, just a few kilometers from the La Masella ski resort, in surroundings of a natural beauty that permeates everything. Verónica Mimoun Studio carried out the complete transformation of the space, guided from the outset to the very last detail by one premise: to respect the soul of the house, to enhance its genuine rustic character and to elevate it with the comfort, elegance and functionality deserved by a home that is lived in intensely in every season of the year.
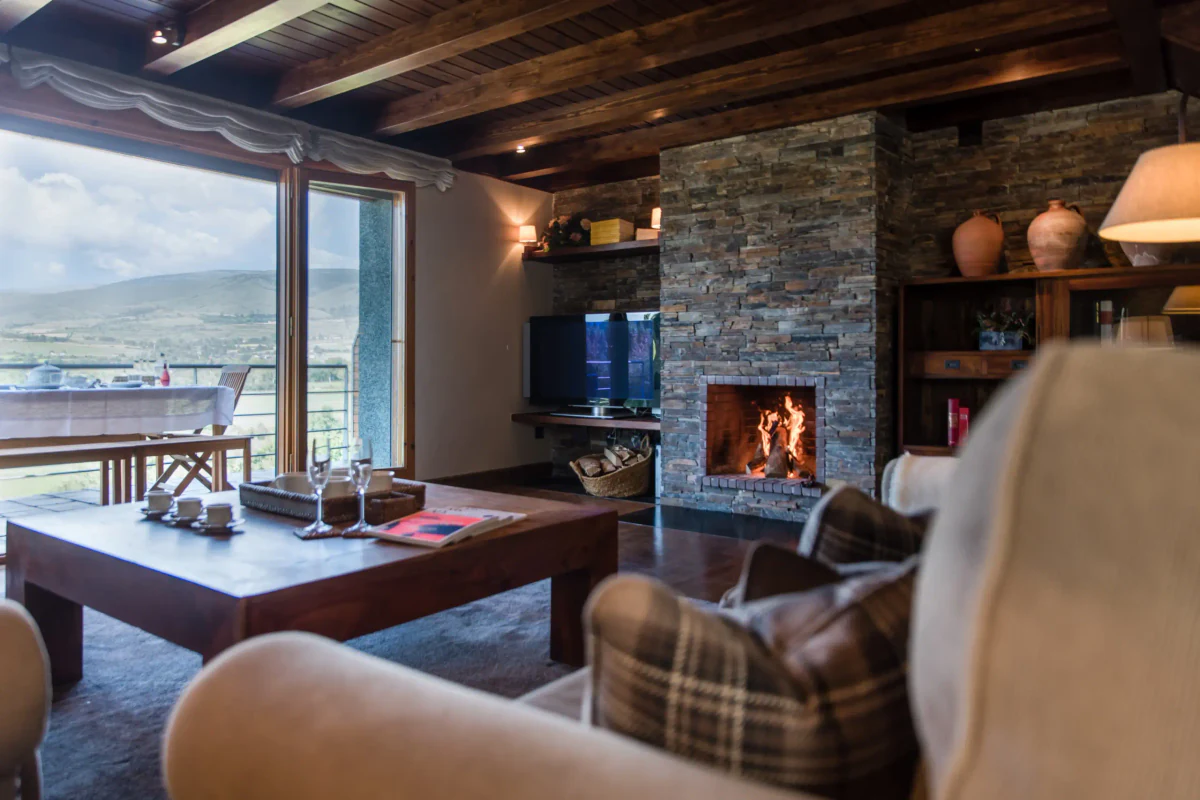
The first image the house offers says it all: the stone fireplace ablaze, the dark wooden beams on the ceiling, the Cerdanya valley stretching out in the distance through the large windows. From that first glimpse, Verónica Mimoun Studio’s intervention is understood as an act of listening rather than imposing, a piece of work that is born of its surroundings and returns to them with every decision made.
The entrance greets visitors with the warmth that heralds the rest of the house. A rustic dark solid wood sideboard, with a mirror in a handcrafted frame, holds a table lamp with a wrought-iron base and a linen shade that casts a golden, enveloping light. On the wood, a basket of pink hydrangeas adds the only touch of soft color in a space of earth and shadow tones. On the other side of the entrance, the ski storage area—with iron hooks on a wooden panel, a custom bench and a ski rack—fulfills an essential role in this house without sacrificing the aesthetic coherence of the whole, blending in as if it had always been part of the original architecture.
From the hall, the dark wooden staircase and hand-turned banister mark the way to the main space, while the glass-paned door with a white linen curtain gives a hint of the bright living room beyond. A small framed work on the wooden wall, a black-and-white landscape engraving, converses with the simplicity of this passageway and reinforces the intimate, literary character of the house.
The living room opens up generously, arranged around the great natural stone wall that Verónica Mimoun Studio took from the very beginning as the structural element of the project. The stone is not decoration: it is memory, it is texture, it is the origin of everything. At its foot, the wood-burning fireplace blazes with an almost ceremonial presence, presided over by the colonial mahogany sideboard with glass-fronted cabinets and drawers holding books and keepsakes, on which rest three large terracotta amphorae that bring an unexpected Mediterranean echo, perfectly at home in this mountain landscape.
In front of the fireplace, two Chesterfield-style sofas upholstered in pearl-gray fabric are generously arranged around a square solid wood coffee table, with legs and top showing a pronounced grain—a design Verónica Mimoun Studio chose for its ability to anchor the space without artifice. Decorative pillows in navy-blue and gray tartan, a nod to the Scottish character of mountain houses, complete the composition with a palette that stays true to the colors of the surroundings: grays, ochers, browns and the distant blue of the snow-capped mountains.
The lighting in the living room deserves special mention. Verónica Mimoun ruled out any light source that might disrupt the warmth of the whole. Table lamps with black ceramic bases and white linen shades, arranged symmetrically on the side tables on either side of the far sofa, create an atmosphere of almost hotel-like intimacy. The articulated wrought-iron floor lamp, with its large linen shade, reinforces that sense of a well-lit space without ever resorting to cold light. The switches and outlets, consistently in matte black, give each wall visual structure without taking a single degree of warmth away from the atmosphere.
The dining room is on the same level as the living room, separated from it by a threshold that is suggested rather than built. The long table in dark solid wood, austere in its elegance, is surrounded by chairs upholstered in hand-stitched black leather that bring a contemporary rigor in perfect balance with the rustic beamed ceiling. Above the table, the large-diameter linen drum pendant descends with poise, creating the pool of light needed for long winter meals by the fire. The table setting, with wicker placemats, hand-blown glasses and an earthenware carafe, tells a story of conviviality and belonging that the interior designer had imagined from the first day of the project.
The terrace is, as Verónica Mimoun herself puts it, the treasure waiting to be discovered. The photographs confirm it beyond doubt: the view over the Cerdanya valley from this elevated position is of breathtaking beauty, with meadows of an impossible green stretching all the way to the mountains. Verónica Mimoun Studio turned this space into a true outdoor living room, with a teak table and folding chairs for long summer breakfasts and dinners al fresco, a white awning that softens the midday light without taking away an ounce of character, and a second, lower terrace paved in natural stone that allows different uses depending on the time of day.
The main staircase is a piece of craftsmanship in its own right. The solid wood steps, with their generous grain and the slightly aged finish that Verónica Mimoun Studio chose to respect the passage of time rather than erase it, rise flanked by a natural fiber wallcovering with a horizontal texture that runs the full height of the stairwell and brings a surprising tactile warmth. The detail of the matte black switches set into that wallcovering, something so minor and yet so relevant, sums up the philosophy of the project: nothing is too small to be thought through with care.
The upstairs landing marks a change of register that surprises and seduces. The walls move from the dark wood of the ground floor to a warm sand-toned plaster, and the bedroom doors are lacquered in white with classic moldings and matte black handles, a combination Verónica Mimoun Studio uses to introduce a more restrained, domestic elegance into the sleeping area. The untreated natural wood ceiling, in a lighter shade than on the floor below, completes the transition gently.
The bedrooms were conceived as retreats in the most literal sense of the word. In the room that doubles as a playroom, a wooden foosball table sits alongside a simple twin bed and wall shelves where toys and books are waiting. The natural wood ceiling and the window with a louvered shutter create the atmosphere of an intimate cabin, the kind of space children remember all their lives.
The primary bedroom, generously proportioned beneath the sloping wooden ceiling, has the quality of the finest mountain bedrooms: the double bed’s headboard upholstered in fine checked linen with nailhead trim, bedding in gray and cream tones, and the open sky of La Cerdanya as the best possible painting. A cream lacquered Louis XV chair, placed in front of the triple casement window, creates the reading corner every mountain house deserves. The colonial wooden sideboard, with its drawers and glass panels, serves as a dresser and as a stand for a table lamp with a handcrafted stem, an arrangement of white flowers and a painting leaning against the wall. The mahogany nightstand holds a contemporary designer lamp with a base of oxidized metal and stone, one of those elements Verónica Mimoun Studio introduces with surgical precision so that the rustic never becomes pastiche.
The bathrooms complete the project with the same coherence that defines it from the entrance. The vanity, with a solid wood countertop that the passage of time will only enrich, holds a clean-lined white vessel sink. The walls and floor, finished in warm sand-toned microcement, create a material continuity that enlarges the space and links it to the color palette of the rest of the house. Matte black track lights above the mirror provide the necessary functional lighting without betraying the character of the whole. Beneath the vanity, woven wicker baskets take care of storage with the naturalness of someone who knows that organic materials always hold the best answer.
Finally, the children’s bedroom, with its arrangement of solid, timeless bunk beds, responds naturally to a functional way of living without giving up on aesthetics. The layout makes balanced use of the space, integrating each element with discretion and harmony. Ecru tones, delicate prints and red accents add a homey, enveloping nuance that converses with the nobility of the dark wood and the soft light filtering in through the window.
The result is a bedroom designed for sharing, but also for feeling protected: a space where alpine warmth is reinterpreted with contemporary sensitivity, attention to detail and quiet elegance.
Altogether, this project in La Cerdanya demonstrates what Verónica Mimoun Studio means by mountain interior design: not the reproduction of a style, but deep listening to a place and the people who live in it—the patient work of someone who knows that a well-transformed house is not one that changes everything, but one that finds the best of itself and enhances it forever.