

Living inside History
STATELY BUILDING IN THE EIXAMPLE
Gallery
In the heart of Barcelona’s Eixample, a stately early 20th-century building holds within it an extraordinary testament to Catalan Modernisme: wrought-iron doors with brass fittings, carved friezes, ceilings painted in fresco with floral garlands and gilded acanthus moldings. It is within this setting of exceptional historic beauty that Verónica Mimoun Studio carried out the full renovation of a 120 m² apartment, transforming it into a contemporary, functional home without ever giving up the character of the building that houses it.
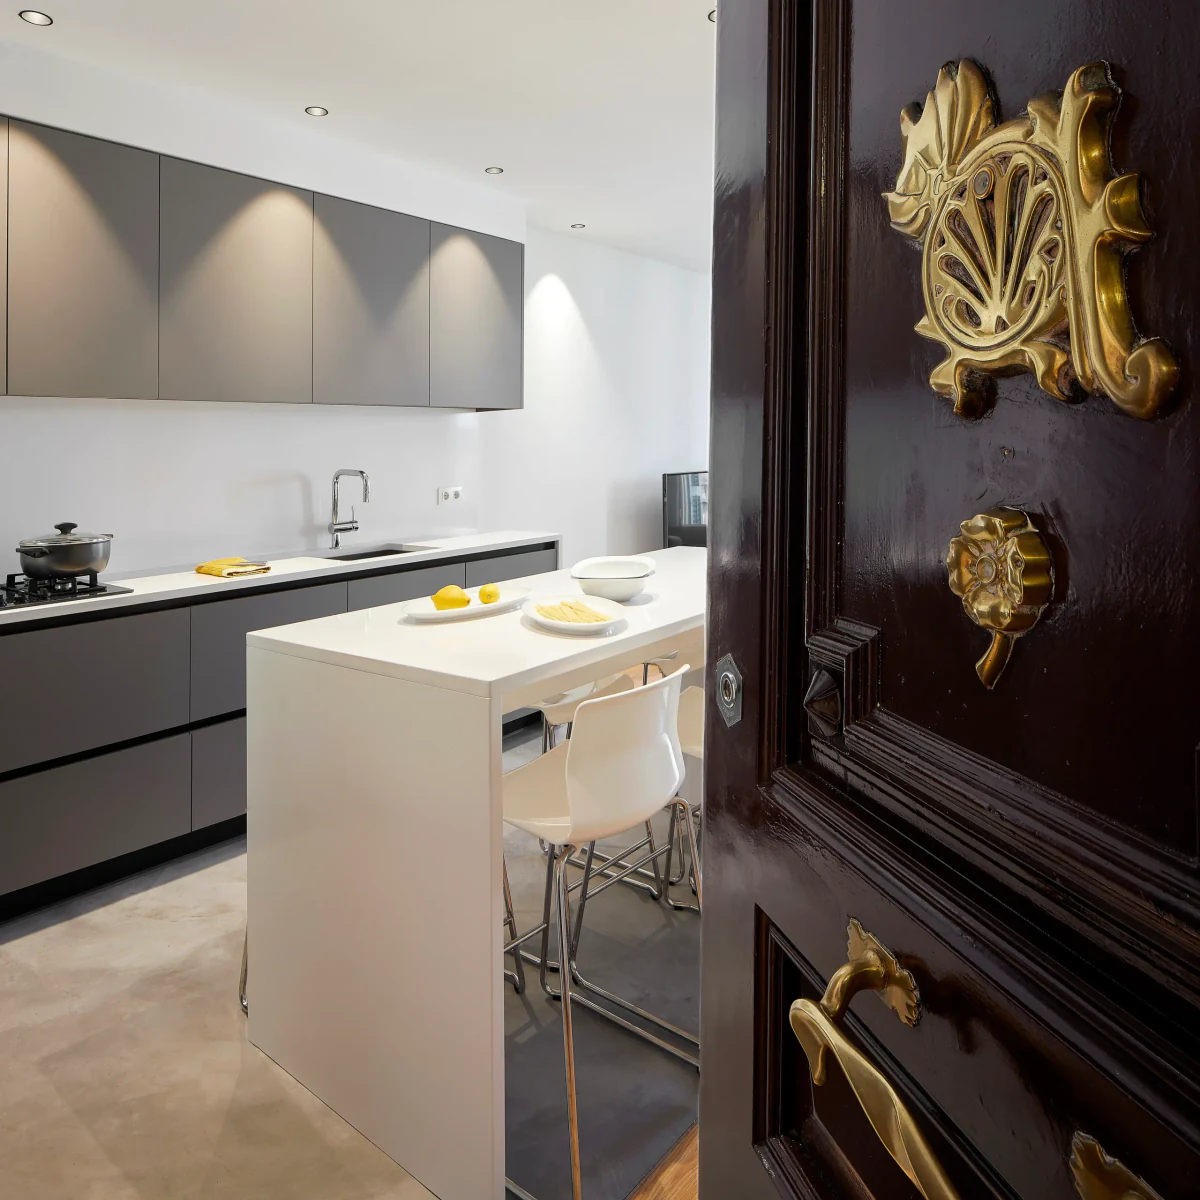
Step inside and you see, in the background, a clean, contemporary kitchen; in the foreground, the bronze ornamentation of a century-old door. That tension between past and present is the essence of the project.
The Kitchen
The kitchen features continuous-line cabinets lacquered in matte taupe gray, without handles, with white countertops. The large central island, also in white, doubles as a breakfast bar and informal table, with chrome-framed, white-seated stools that complete the arrangement with lightness. The stainless steel Siemens appliances are integrated into a tall appliance cabinet next to the side-by-side refrigerator, while the gas cooktop and flush-mounted sink are set into the countertop.
The microcement floor in the kitchen area gives way to oak parquet in the rest of the open space, subtly marking the transition between the different uses without interrupting the visual continuity.
The Living Room
In contrast to the sobriety of the kitchen, the living room bursts with chromatic energy. A large medium-gray sectional is covered with mustard yellow and anthracite pillows, and a square ottoman upholstered in intense yellow velvet acts as both a coffee table and a gesture of color. The arrangement sits on the light oak parquet that runs throughout the living spaces.
The large windows with white louvered shutters and the Modernista balconies flood the space with light. From inside, the wrought-iron lattices frame the city like living paintings: a decorative layer that the building offers freely and that the studio’s intervention has skillfully integrated as a leading element.
The white lacquered TV unit is handled with the same discretion as the rest of the project: functional, clean, present without imposing itself.
THE STUDY
Integrated into the same open space, the study is organized around a large white desk with a black metal frame, equipped with several monitors. Two ergonomic chairs complete this work corner, which coexists seamlessly with the living room thanks to the chromatic coherence of the whole.
The Primary Bedroom
Walls in a very pale grayish blue and a white ceiling envelop the bedroom in a serene, fresh atmosphere. The bed, with a gray upholstered headboard, is dressed in white bedding and a striped blanket in neutral tones. A white ceiling fan—a practical nod to the Mediterranean climate—completes the space with the same discretion as the rest of the intervention. Soft gray curtains filter the light coming in through the window overlooking the street.
The bedroom leads directly into its private bathroom, whose white-framed door anticipates the change of register that awaits on the other side.
THE BATHROOM
The primary bathroom is perhaps the most striking space in the project. Walls and floor clad entirely in medium-gray microcement create an enveloping, mineral atmosphere. The floating anthracite vanity with a white countertop and integrated sink is accompanied by a large mirror and simply designed sconces on either side. The shower, enclosed by a frameless glass panel, features matte black fixtures—a rain shower and wall-mounted shower set—that contrast crisply with the gray microcement background.
THE BUILDING
The project cannot be understood without its setting. The photographs of the building’s doors, ironwork and ceilings are not a documentary appendix: they are part of the proposal. The wrought-iron main door with burnished brass handles, the black-and-white geometric friezes on the lobby walls, the staircase banister with organic scrolls, and the ceiling painted in fresco with garlands of peonies and gilded acanthus moldings make up an artistic heritage that Verónica Mimoun Studio has chosen to celebrate rather than ignore.
The dialogue between the renovated interior and the historic soul of the building is, ultimately, the real project.