

Elegance
ANNAPOLIS
Gallery
On the shore of a lake in Annapolis, Maryland, stands a house built in 2007 that, although it already had solid foundations, was transformed to meet the needs of modern family life.
The project set out to create a more fluid, open space, bringing together several of the home’s key rooms to enhance both function and aesthetics.
ENTRANCE
One of the most notable features of the redesign was the reorganization of the home’s main entrance from the back door, which was completely renovated. Throughout the entrance, every available space was put to use, including the nook beneath the stairs, to fit custom cabinets that offer clever storage solutions.
These cabinets are designed to keep everything from umbrellas to gloves, hats and scarves organized, accessible and practical. A custom bench with three drawers was also added, ideal for leaving your shoes when arriving home. The finishing touches came with the details: satin gold handles and an easy-care outdoor rug that greets visitors in shades of blue.
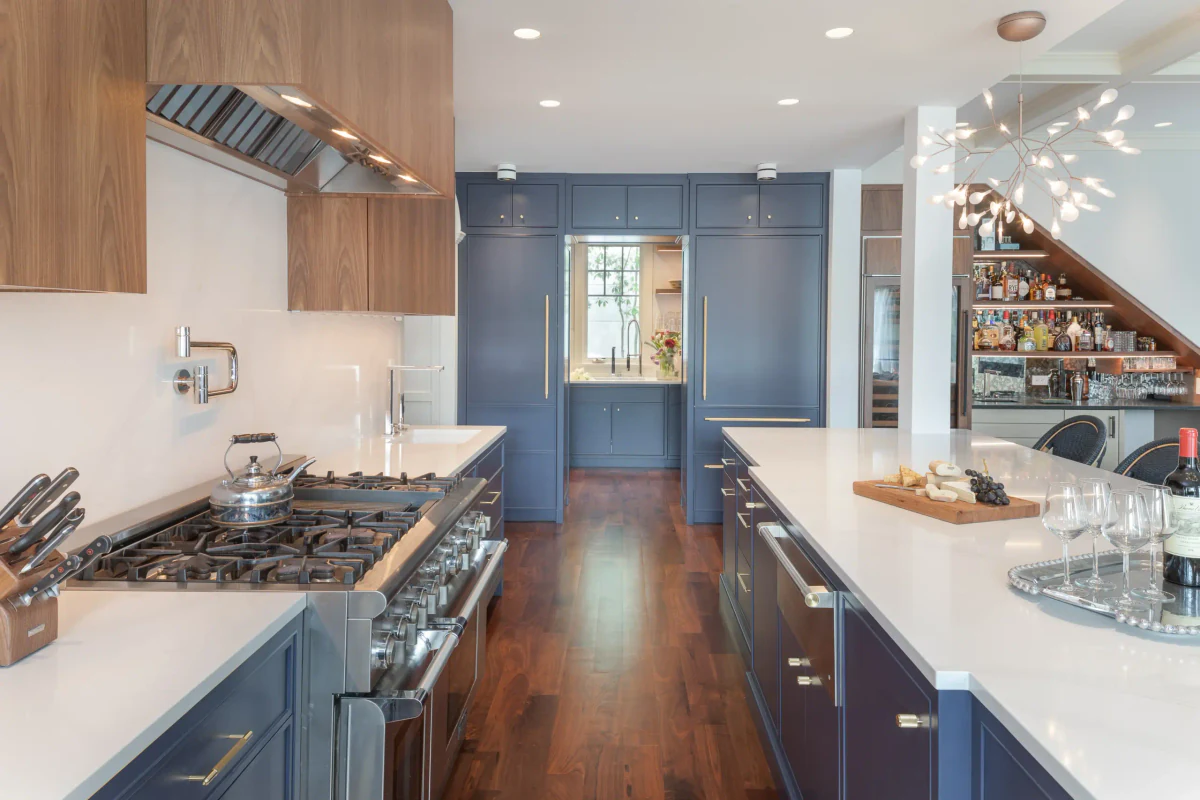
The central area of the house is now a large open space connecting what used to be the kitchen and the living room, creating a shared living area of more than 100 m². This transformation made it possible to add a large kitchen island, almost 4 meters long, that works not only as a work surface but also as a social hub. The space is completed with a small everyday dining area, turning the kitchen into the heart of the home.
The cabinetry was custom-made, with a Silestone countertop in a golden tone that was also used for the sink, creating a unified aesthetic throughout the space.
KITCHEN
The kitchen cabinetry was designed by Verónica Mimoun Studio, combining walnut for the upper cabinets with white lacquer for the lower ones. The central island features platinum-finish faucets, including a sprayer for the cooking zone and a pot filler above the cooktop.
The original pantry was completely renovated, becoming an additional space that makes the household easier to run. It gained a sink, a dishwasher, a third fridge and ample storage, freeing the main kitchen from secondary tasks and leaving it as a clean, efficient space.
Decorative copper lights bring warmth to the setting. On either side of the passage to the pantry, two large-capacity integrated fridges were installed to make the transition to the living room more fluid, while visually separating the kitchen from the leisure area.
The living room and sitting area were completely redefined, creating a large space for family gatherings. Here, the space beneath the stairs was used to incorporate an elegant bar, with walnut cabinetry and an antiqued glass back with backlit shelves.
Bar Cabinet
LIVING ROOM
The living room itself features a custom sofa almost 5 meters long, accompanied by throw pillows and three large poufs that invite relaxation. The rug, also custom-designed, brings a sense of warmth to the room.
On either side of the central fireplace, floating shelves in solid whitewashed oak with integrated LED lighting were installed, creating a cozy, sophisticated atmosphere. The custom curtains not only complete the decor but also help regulate natural light, making this the perfect space for family time or for enjoying quiet moments.