

Where the City Breathes from on High
TURÓ PARK PENTHOUSE
Gallery
IMAGE GALLERY
Interior Design + Full Renovation + Project Management
Nine floors up, in a stately building in the heart of Turó Park, Barcelona, two homes were merged to create a single, spectacular penthouse with 290 m² of interior space and an 80 m² terrace, from which the city can be seen from a whole new perspective. This full transformation involved not only joining two apartments, but also completely relocating the main entrance, redefining the circulation and establishing a clear separation between the living and sleeping areas.
The social area was conceived as an open-concept space in which living room, dining room and kitchen flow into one generous, light-filled area, dominated by large Cortizo metal-framed windows in textured black that frame the views toward the lush terrace. This outdoor space has been treated as a true summer living and dining room, with ipe decking on both floor and ceiling, and carefully divided between the sofa area and the dining area. All the furniture, by Kettal, brings lightness and sophistication.
The large Argentine grill, entirely custom-designed by Verónica Mimoun, is integrated functionally and elegantly, and includes a vent hood, a wet area and storage below for tableware. On warm evenings, carefully planned lighting through recessed coves and home-automation scenes transforms the terrace into an intimate, magical space. The coffee table, in brass and microcement, is an exclusive design by Verónica Mimoun, as is the matte marmorino finish applied to the main wall of the living-dining room.
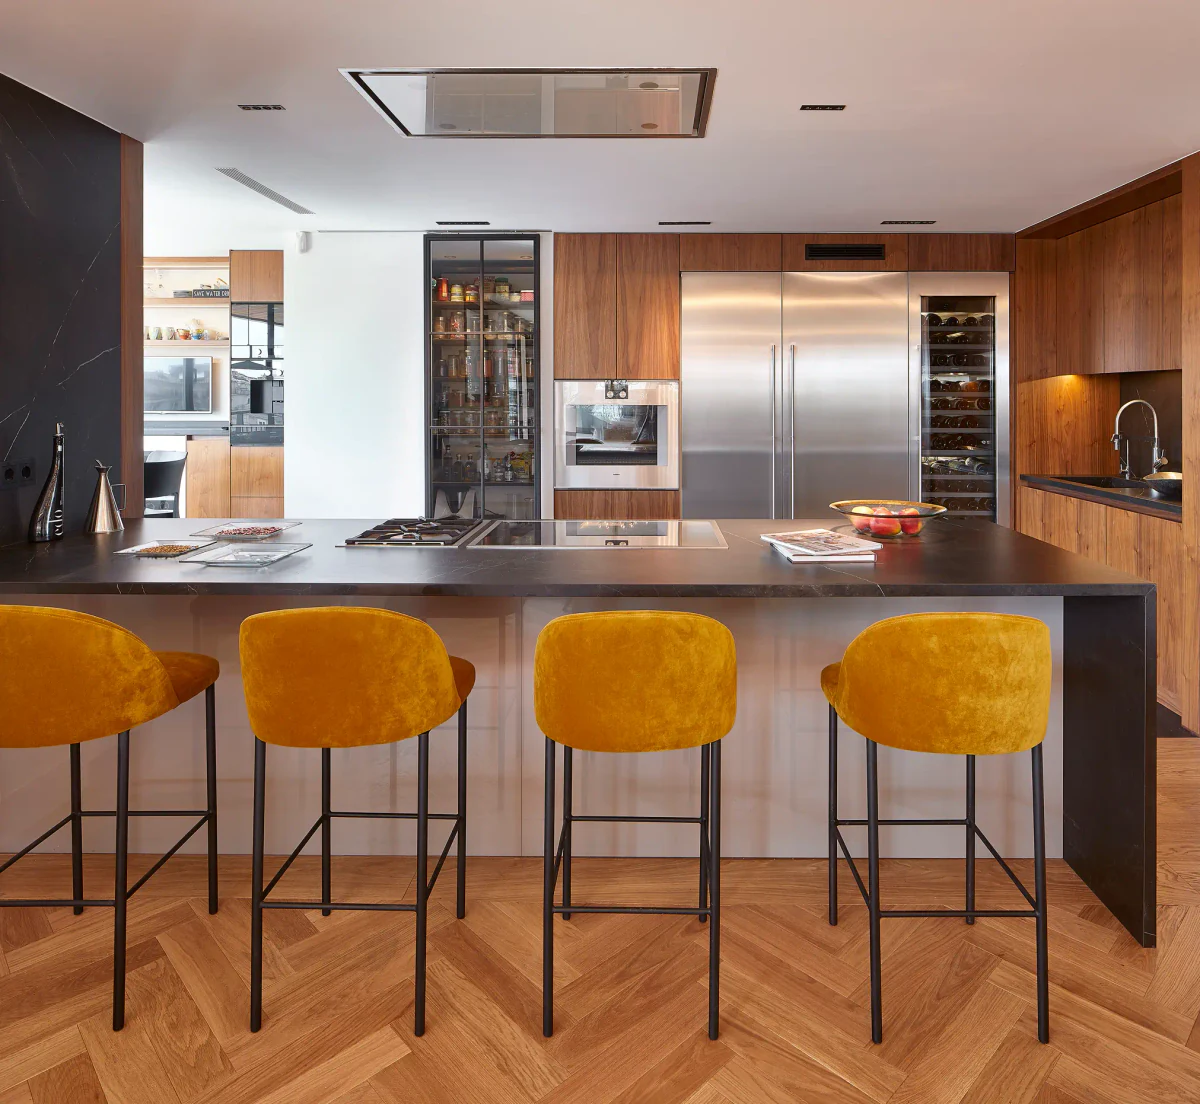
In the indoor dining room, beneath iconic Flos pendants, a solid oak table is paired with chairs upholstered in Güell Lamadrid fabrics, in a warm, natural atmosphere that flows into the open kitchen. The kitchen blends into the interior architecture thanks to walnut cabinetry custom-designed by Verónica Mimoun, including a large peninsula with full-surface induction and Gaggenau gas burners. To the right, the wet area features a sink integrated into the same porcelain that clads the peninsula and the floor, all in XL format. The pantry, lined with classic subway tile and iron shelving, closes with a divided-light iron door.
A cozy corner set aside as a breakfast nook is completed with a lacquered aluminum table designed by Verónica Mimoun, Midj chairs and a pendant light. In all, the kitchen discreetly integrates high-end appliances: refrigerator, freezer, three wine coolers, coffee machine, microwave and vacuum sealer, all by Gaggenau.
The laundry room is divided into three zones: an ironing area, a mechanical area (water heater, boiler, water softener) and a wet area with washer, dryer and utility sink.
The powder room echoes the porcelain tile of the kitchen floor, with a solid oak countertop, a stone sink, a pendant light and a custom mirror.
A wide hallway leads to the bedroom wing, where the children’s bedrooms are located. Two of them, for the girls, share a bathroom clad in Living Ceramics, with an accent wall in the material designed by Patricia Urquiola for Mutina. It is fitted with Catalano vessel sinks, Ritmonio faucets, a Corian countertop and a custom lacquered vanity.
The boy’s bedroom is divided into two distinct areas: study and rest. All the furniture, in titanium gray, was custom-designed and built. The bathroom, in Living Ceramics porcelain tile, features a Hidrobox shower, a fluted glass enclosure and matte black faucets. Storage is maximized with a built-in cabinet above the wall-hung toilet and a vanity. The countertop, with integrated sink, is also in Corian.
The primary suite is a multifunctional space with sleeping area, sitting area, dressing room and vanity. The custom headboard stands against a Phillip Jeffries wallcovering. The antique nightstands are lit by Occhio pendant lights. The vanity, also custom-designed, includes dedicated space for necklaces and scarves. The dressing room connects visually with the bedroom through a large divided-light iron door and a custom mirror.
The primary bathroom uses XL-format Inalco porcelain, a Corian countertop, Duravit sinks and Ritmonio faucets. The wet area includes a shower with hammam and a bathtub, making this space a true wellness retreat.
One of the family’s most-loved spaces is the family room, designed especially for the younger members. A large sofa and television are integrated into a backlit lacquered bookcase designed by Verónica Mimoun, combining open shelving with closed units.
Finally, the study, also entirely custom, is lacquered and fitted with LED lighting, offering a calm and functional space for working from home.