

Dream House
COSTA BRAVA
Gallery
High above Port de la Selva, on the Costa Brava, stands a summer house built in the 1980s. A home with character, the kind that weathers time without losing its identity. This is where the interior design project began, guided from the outset by a clear and honest premise: to respect what was already there.
From the very start, the intervention set out to preserve the authenticity of the house. We worked closely with skilled builders and craftsmen who knew how to recover and showcase the fine original materials, such as wood, marble and slate, all in such an exceptional state of preservation that the house itself seemed to be showing the way forward.
The transformation was calm and considered. The aim was not to reinvent the house, but to intervene with sensitivity. The only main room to be completely renovated was the kitchen, which was opened up to the dining room to create a spacious, bright and functional space. The original slate floor was kept, preserving the mineral freshness so characteristic of Mediterranean summer houses.
The pine flooring that runs throughout the house was meticulously restored: it was sanded and stained a smoky white, leaving visible the grain marked by the passage of time. The solid pine doors underwent the same process, stripped and enhanced with a patina in grayish and greenish tones that adds brightness without erasing their history.
The lighting was conceived as a discreet accompaniment to the rhythm of the house. Recessed spotlights provide focused light where it is needed, while decorative sconces envelop the spaces in soft, welcoming light designed for relaxation.
ENTRANCE
Just inside the entrance, a large custom cabinet acts as a first gesture of welcome. It works as a visual divider, hinting without revealing, as if keeping secret what is yet to be discovered.
LIVING ROOM
The living area is organized into two well-defined spaces: a large living room, with a custom sofa also designed by Verónica Mimoun, made for afternoon naps, unhurried conversation or family evenings.
BILLIARDS
The second area is devoted to play and presided over by a large billiard table.
KITCHEN
The completely renovated kitchen was designed to be as functional as it is elegant. Silestone Calacatta surfaces and custom cabinetry with moldings evoke the grand kitchens of Hamptons estates, reinterpreted here in a natural, timeless Mediterranean language.
DINING ROOM
The dining room invites you to linger. A custom built-in bench and a large table designed by Verónica Mimoun, seating twelve, are paired with lightweight chairs by Sika Design, ideal for the long, unhurried conversations that follow summer meals.
PRIMARY BEDROOM
On this same floor is the primary bedroom, with open views of the cliffs. A generous space combining a sleeping area, a desk, a sofa and a fireplace, conceived as a retreat you never need to leave.
CHILDREN’S BEDROOMS
In the children’s bedrooms, all the furniture was custom-made in white, prioritizing simplicity and functionality. In one of them, wainscoting painted an intense blue adds a nod to summer, a shade that reappears in the laundry room, where the walls were decorated with blue and white stripes in homage to the sea.
PANTRY AND LAUNDRY ROOM
At the back of the house, the former service rooms were completely transformed. Today they house a large pantry with a wine cooler and high-capacity shelving.
GUEST BATHROOM
The microcement applied to the walls provides the contemporary counterpoint that defines this new area.
STAIRCASE
A spiral staircase leads to a guest bedroom with its own bathroom on the lower floor.
GUEST BEDROOM
For greater privacy, an independent entrance was created from a secondary garden, giving autonomy without losing the connection with the house.
In the bathrooms, the marble countertops and square tiles, reminiscent of another era, were preserved with special care. The interventions were limited to the essentials, achieving a natural balance between contemporary comfort and memory.
Each room was dressed individually. In the living room, dining room and primary bedroom, wide-slat wooden Venetian blinds were installed, while the children’s and guest bedrooms were fitted with curtains and shades, suited to the atmosphere of each space.
OUTDOOR AREA
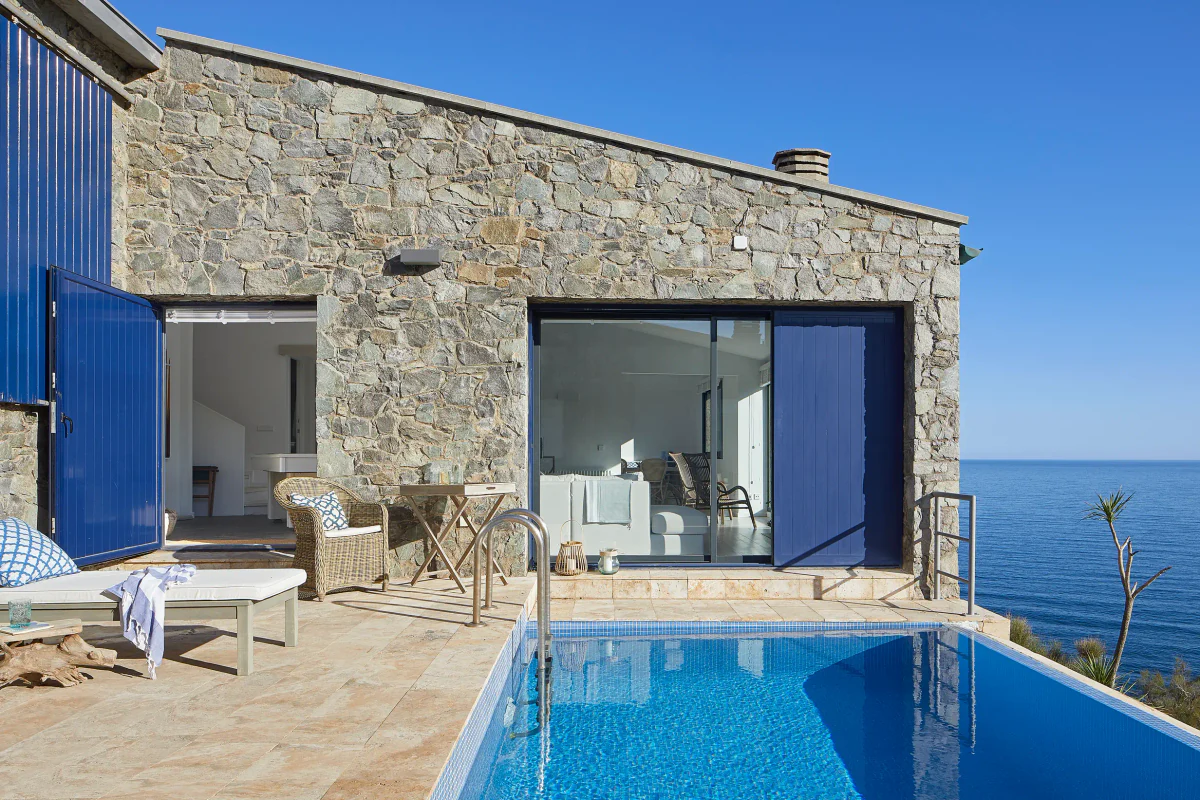
And, finally, the landscape. The infinity pool can be seen from almost anywhere in the house, acting as the common thread of the project. Around it, chaise longues, armchairs and shaded areas invite you to enjoy summer aperitifs, those moments when time stands still, the sea can be heard in the background and the breeze turns every instant into a memory.