

Warmth Made Home
HOME IN ESPLUGUES
Gallery
Photo Gallery
Interior Design + Full Renovation + Project Management
This interior design project unfolds in a 150 m² apartment in Esplugues de Llobregat, one of the most established residential towns in the Barcelona metropolitan area. A complete renovation and interior design project, ranging from the reconfiguration of the shared spaces to the design and selection of furniture, lighting, finishes and decorative pieces in every room.
The project began with a clear aim: to create an open, warm and contemporary home, where spaces flow naturally into one another and every area invites rest and togetherness. The color palette revolves around sand, ecru and taupe, in constant dialogue with the natural oak that runs through most of the home, bringing warmth and visual continuity from the living room to the most private areas.
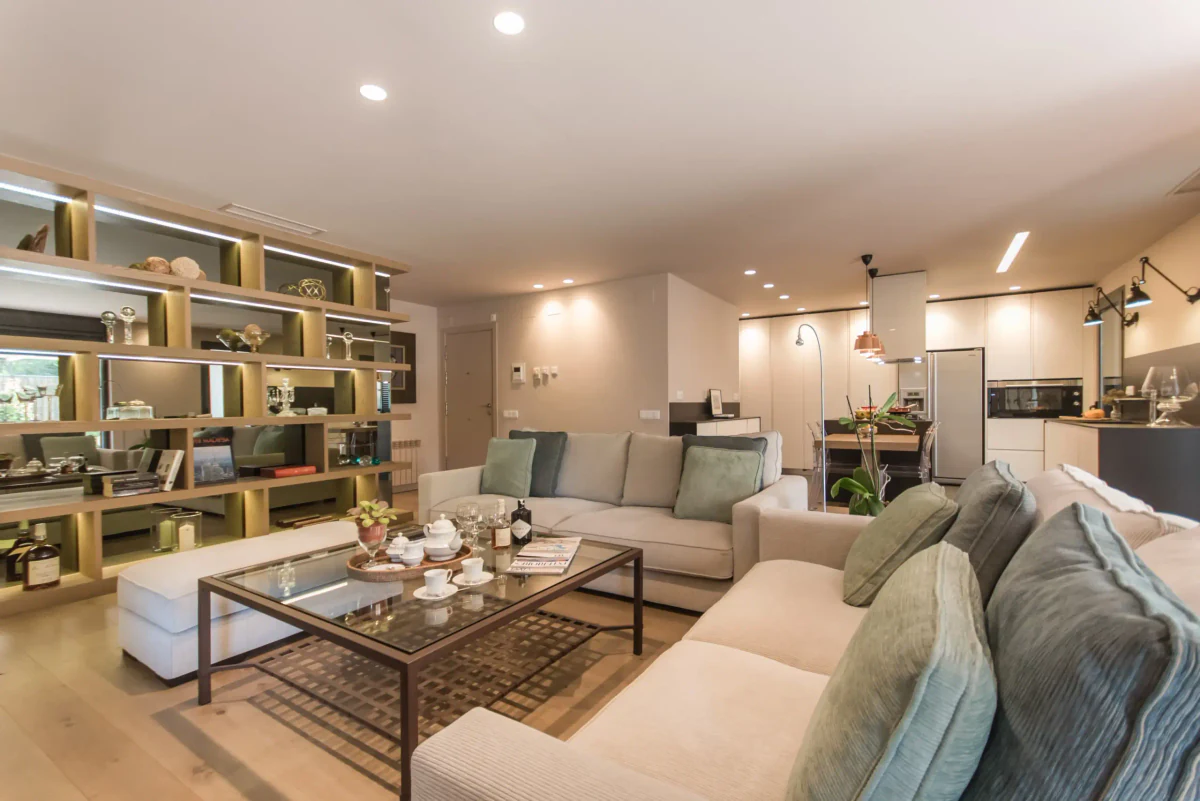
The living spaces are conceived as one large open area bringing together the kitchen, dining room and living room in a fluid, light-filled sequence. The kitchen, in matte white with anthracite-gray countertops, features a central island with a built-in gas cooktop and an oak work table paired with clear acrylic chairs that add visual lightness without sacrificing character. The lighting in this space combines two registers that complement each other precisely: Utzon pendants by Santa & Cole in a copper finish, which bathe the island in a warm, sculptural light, and Lampe Gras articulated wall lamps by DCW Éditions in matte black, positioned above the countertop, which evoke the aesthetic of precision workshops and contrast elegantly with the off-white finish of the cabinets.
The main living room is arranged around two large sofas upholstered in fine ecru corduroy, accompanied by sage-green and soft gray pillows. The coffee table, with a dark lacquered iron frame and a glass top over woven leather, anchors the ensemble on a geometric hide rug that defines the seating area without closing it off. To one side, a white upholstered pouf adds an extra touch of comfort. The ambient lighting in the living room is completed by a brass arc floor lamp, whose curved silhouette introduces a sculptural element that plays against the verticality of the whole.
The backbone of the entire floor is, without doubt, the dividing shelving unit custom-designed by Verónica Mimoun, made in natural oak with a bronze mirror back and integrated LED backlighting. This piece not only visually separates the living room from the entrance area, but also displays the owners’ collection of objects—glass spheres, carved pieces, candlesticks and books—creating a living composition that changes with the daylight. At the opposite end, the TV unit, also custom-designed in dark-toned oak, is integrated into a built-in volume housing a double-sided fireplace: an architectural solution that connects the living room with the dining room, making the fire the emotional focus of both spaces.
The dining room is conceived as a place for celebration. The table, custom-made in solid oak with a black iron frame, seats ten and is paired with chairs upholstered in two tones, medium gray and sand beige, creating a careful, welcoming visual rhythm. Above the table, Gong pendants by Prandina in copper and gloss black bring sculptural presence and an enveloping light that turns every meal into a special occasion. The custom floating sideboard in natural oak holds a circular decorative piece in natural fibers. Beside it, a large built-in cabinet lacquered in the same shade as the wall, the sophisticated greige that runs through the room, opens to reveal a dark oak interior with glass shelves, designed to house the glassware with the discretion of a piece that needs no display to impress.
The hallway leading to the private areas becomes a small gallery thanks to a large carved wooden Balinese sculpture, lit from above by a downlight that makes it the focal point of the transition between the shared spaces and the bedrooms.
The bathrooms maintain the same refined language as the rest of the home. Wall-hung taupe vanities with integrated solid-surface sinks, brushed steel faucets, large mirrors that multiply the light and large-format porcelain tile floors create serene, functional bathrooms, where clean lines are the highest form of luxury.
Altogether, this project in Esplugues reflects the philosophy of Verónica Mimoun Studio: designing homes where beauty lies in coherence, in the precise selection of materials and in the ability to create atmospheres that are felt before they are analyzed.