

BARCELONA
HOME IN TURÓ PARK
Gallery
This interior design project in Turó Park transforms a home in Barcelona through design, light and layout. The intervention focused on the main entrance, the shared living-dining-kitchen space and the primary bedroom. The project involved creating a more fluid, open space, bringing together several key rooms in the house to optimize their functionality and aesthetics.
ENTRANCE
The generously sized entrance was conceived as a fully functional space. To this end, a custom unit was designed to meet all the family’s needs and make the most of every available centimeter. It integrates a bench with perimeter lighting, flanked by side modules with pull-out trays for shoe storage and closets with room for all the coats. At the top, a dedicated space was created for carry-on suitcases, the ones used most throughout the year. Under the bench, rackets and sports bags are organized, while on one side a separate compartment was set aside to store a ladder, needed to reach the tallest closets. The bench also incorporates a drawer with built-in outlets for charging mobile devices.
LIVING ROOM
This large entrance leads into a living room of ample proportions, where the main intention was to create the feeling of an “indoor garden,” allowing the greenery outside to become an active part of the space rather than being confined to the terrace. To achieve this, the balcony doors were dressed in fabrics from the textile house Alhambra, in a finish that combines the elegance of a draped curtain with the lightness and transparency of a sheer weave. A large rug covers the entire living room in a shade that directly evokes nature, reinforced by custom pillows made with fabrics by James Malone, Aldeco and JAB, and a floor lamp by Louis Poulsen, conceived almost as a sculptural piece.
DINING ROOM
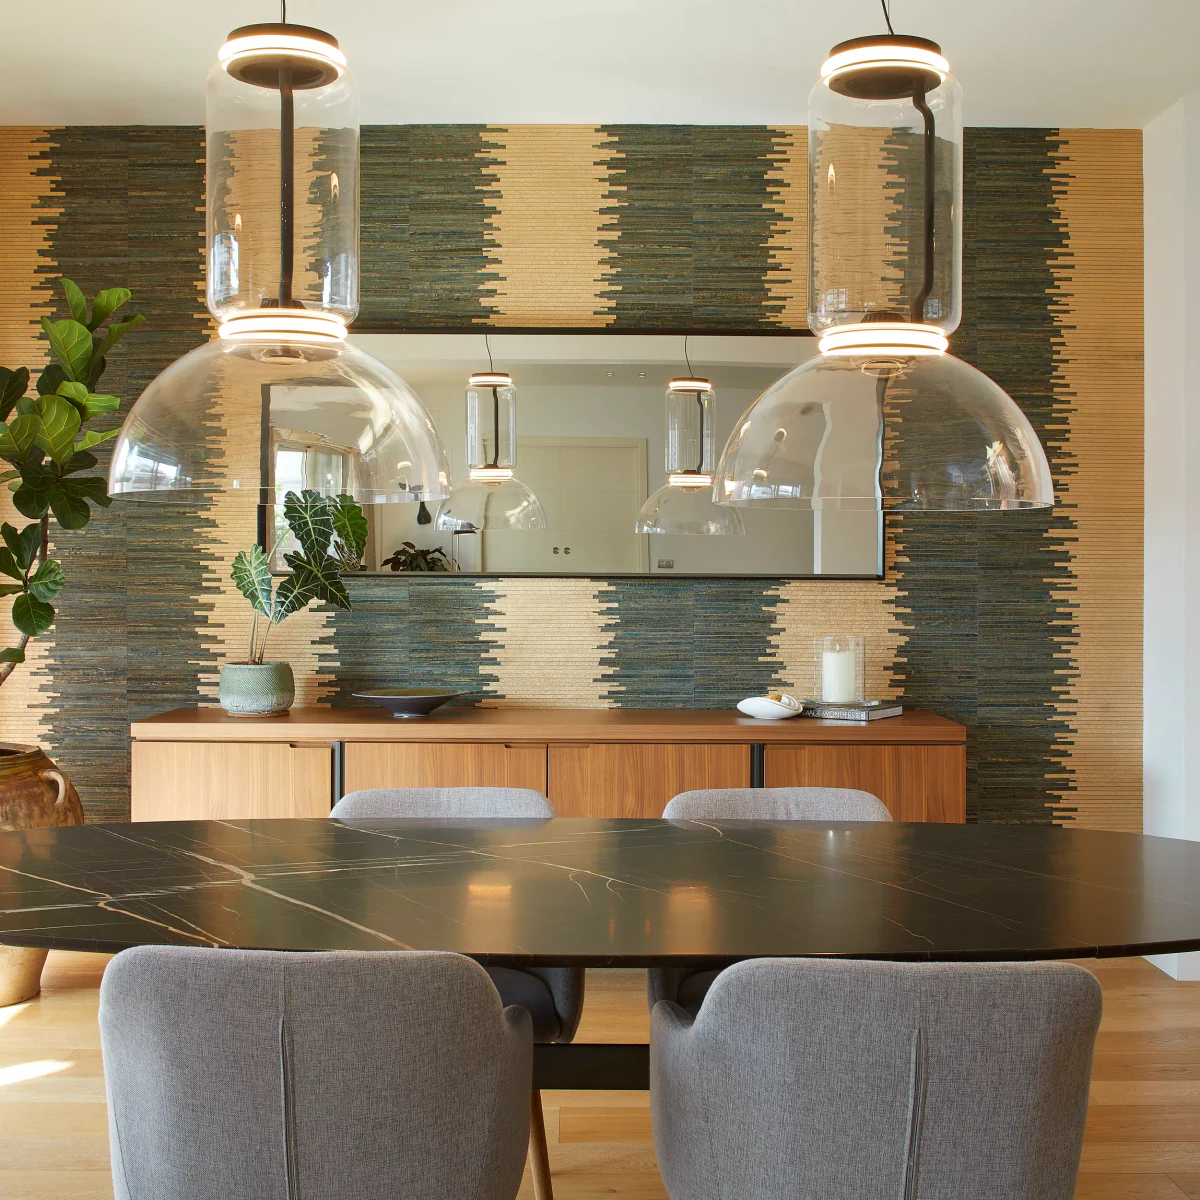
From the living room you glimpse the imposing dining room, where every element takes center stage. Standing out are the oval marble table by Molteni, in dialogue with the sideboard, and the Phillip Jeffries wallcovering, which brings depth and drama to the space.
As a visual finishing touch, two Noctambule lights by Flos descend from the ceiling, making their presence felt subtly thanks to their transparency.
KITCHEN
The kitchen was conceived as an open space, designed to draw in and amplify the natural light entering through the large balcony doors. To this end, a black lacquered iron partition with textured glass was designed, defining the space without reducing its brightness. The same language is used for the kitchen door, behind which lies a spacious pantry fitted with custom floor-to-ceiling shelving that maximizes storage capacity.
BEDROOM
From the entrance hall, a hallway leads to the primary bedroom. The headboard wall, more than eight meters long, is clad in Common Threads by Phillip Jeffries, a richly textured wallcovering made from marled threads dyed using natural processes.
To highlight this large feature wall, Scotch pendant lamps by Marset were added as a decorative element, while the reading lighting is provided by IO sconces by FontanaArte, which bring delicacy and elegance to the whole.
The result is a home in Turó Park where every interior design decision responds to an overall vision of the space, the light and the experience of those who live in it.