

A Modernista Mansion Rescued for the Present
SANT JUST
Gallery
Photo Gallery
Interior Design + Full Renovation + Project Management
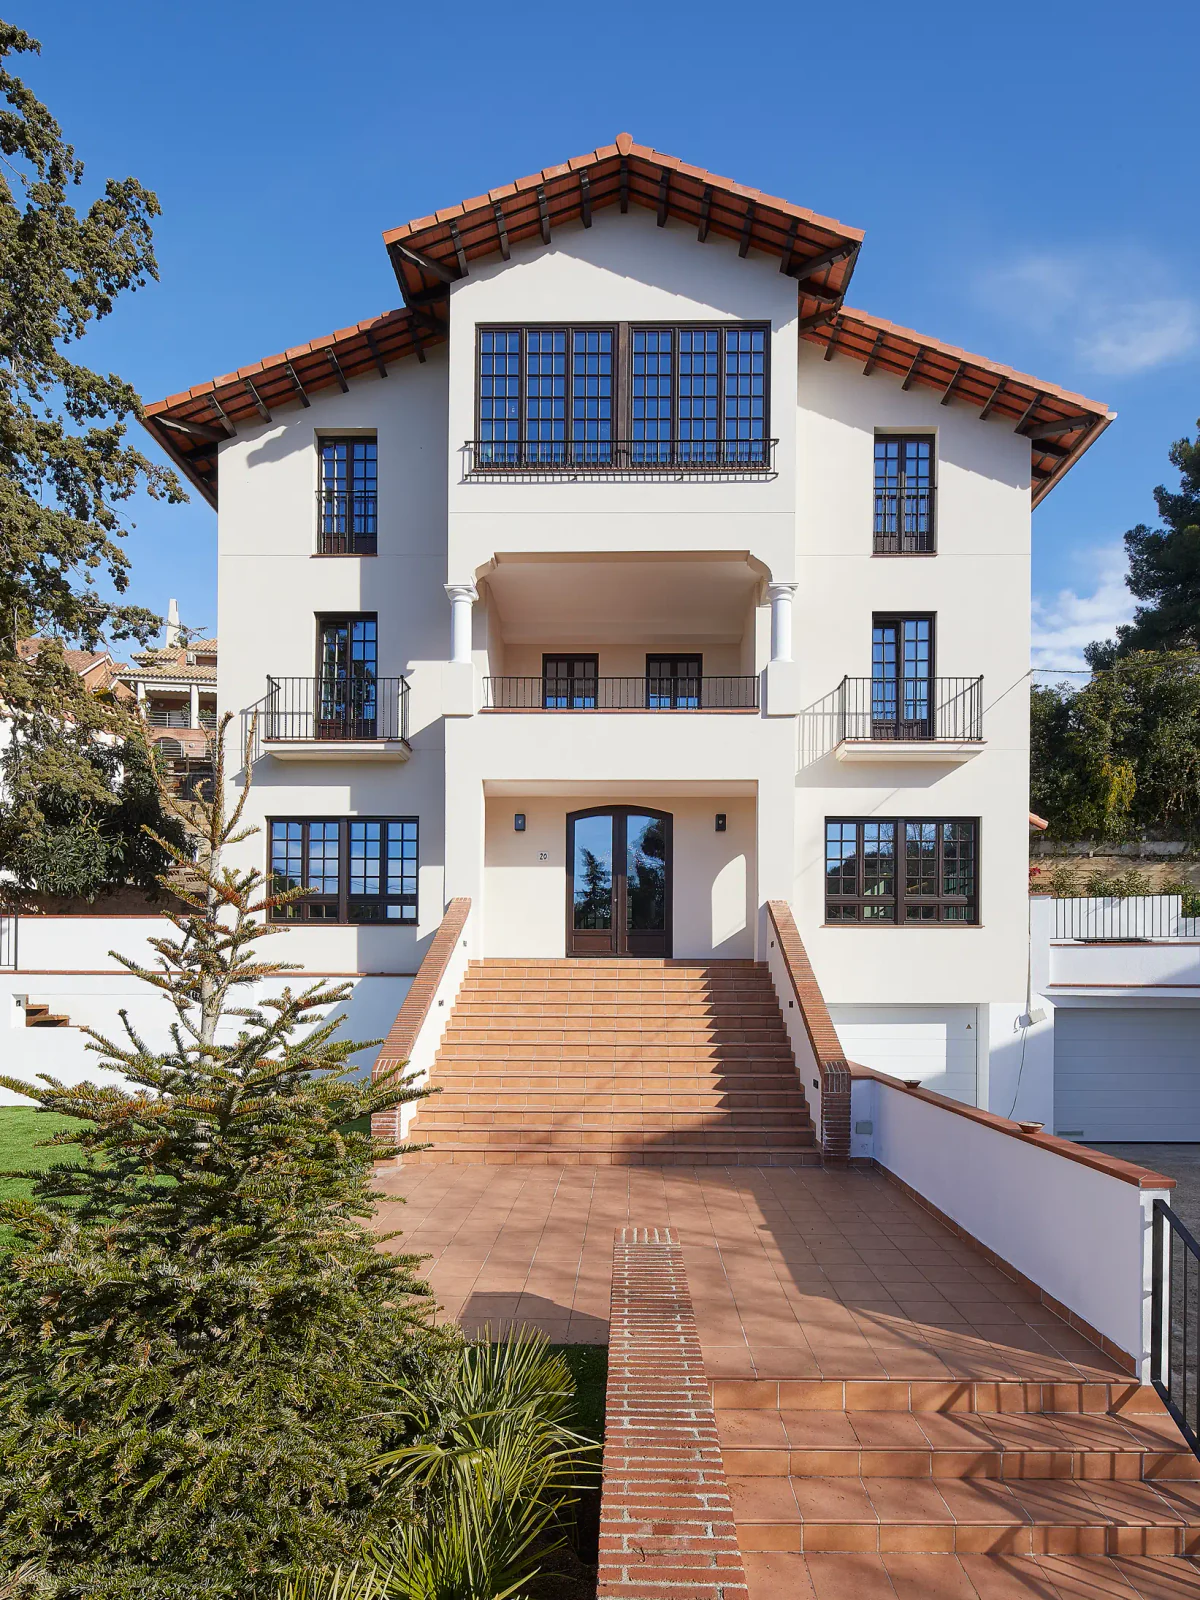
This Modernista house, laid out over four floors, sits on a 1,000 m² lot and has a built area of 600 m². Originally conceived on three levels, the house underwent a full renovation that entirely respected its original exterior structure, adding a fourth floor that made it possible to enlarge and reorganize the spaces without altering its architectural essence.
The project involved a complete renovation of the interior, opting for high-end finishes, custom furniture and a careful selection of contemporary design pieces, always in dialogue with the original character of the house. From the main entrance, the flooring combines large-format marble-look porcelain tile with parquet, setting the elegant, timeless tone that runs throughout the house. The entrance hall was conceived as a functional, orderly space, with custom built-in closets.
The kitchen, in a classic lacquered style, was designed as one of the focal points of the home. Equipped with high-end appliances, an integrated wine cooler and a Zimbabwe black granite countertop, it combines natural wood floors with a designer table and chairs, creating a warm, sophisticated atmosphere. Next to it, a fully equipped pantry adds to the functionality of the whole. This same floor houses a powder room clad in copper-toned glass mosaic, a guest bedroom and a full bathroom with finishes entirely by Armani, where wall coverings, flooring, faucets and furniture come together with coherence and elegance. The living and dining rooms open up as spacious, light-filled spaces, furnished with custom sofas and carefully chosen decorative lighting that accompanies everyday life.
The second floor is organized into three clearly differentiated areas. The main area houses the primary suite with custom closets and a dressing room whose fronts combine glass with a printed fabric designed specifically for the project. The primary bathroom mixes large-format porcelain floors with parquet, incorporating a solid oak countertop and a custom mirrored cabinet. This floor also includes a library and study area, conceived as a calm, versatile space. The children’s area is organized around two duplex bedrooms, each connected to its own playroom on the floor above by separate spiral staircases. The children’s bathroom combines large-format gray porcelain tile with hexagonal glass mosaic around the tub, completed by a custom porcelain countertop, white lacquered furniture and a full-wall mirror that amplifies the sense of space.
The third floor is given over to more playful, family-oriented uses. Here there is a TV room, a new children’s area with bedroom, bathroom and study space, and a playroom designed specifically for the girls. The bathroom on this floor features black faucets, large-format porcelain wall tile and decorative flooring that lends the room character and personality.
The project is completed by a series of outdoor spaces and features that add to the comfort and value of the home. There is also a three-car garage and a storage room, while an elevator and spiral staircases ensure easy circulation between floors.
Outside, the house opens onto a terrace and a garden with a swimming pool and barbecue area, conceived as a natural extension of the interior spaces. Neutral-toned interior paint, high ceilings and radiant floor heating help create a comfortable atmosphere year-round. The furniture, mostly custom-made, is combined with the owners’ personal pieces acquired over time, giving the house a unique and deeply lived-in character.