

Greenery, Golf and Sea Breeze in Sitges
HOUSE ON A GOLF COURSE
Gallery
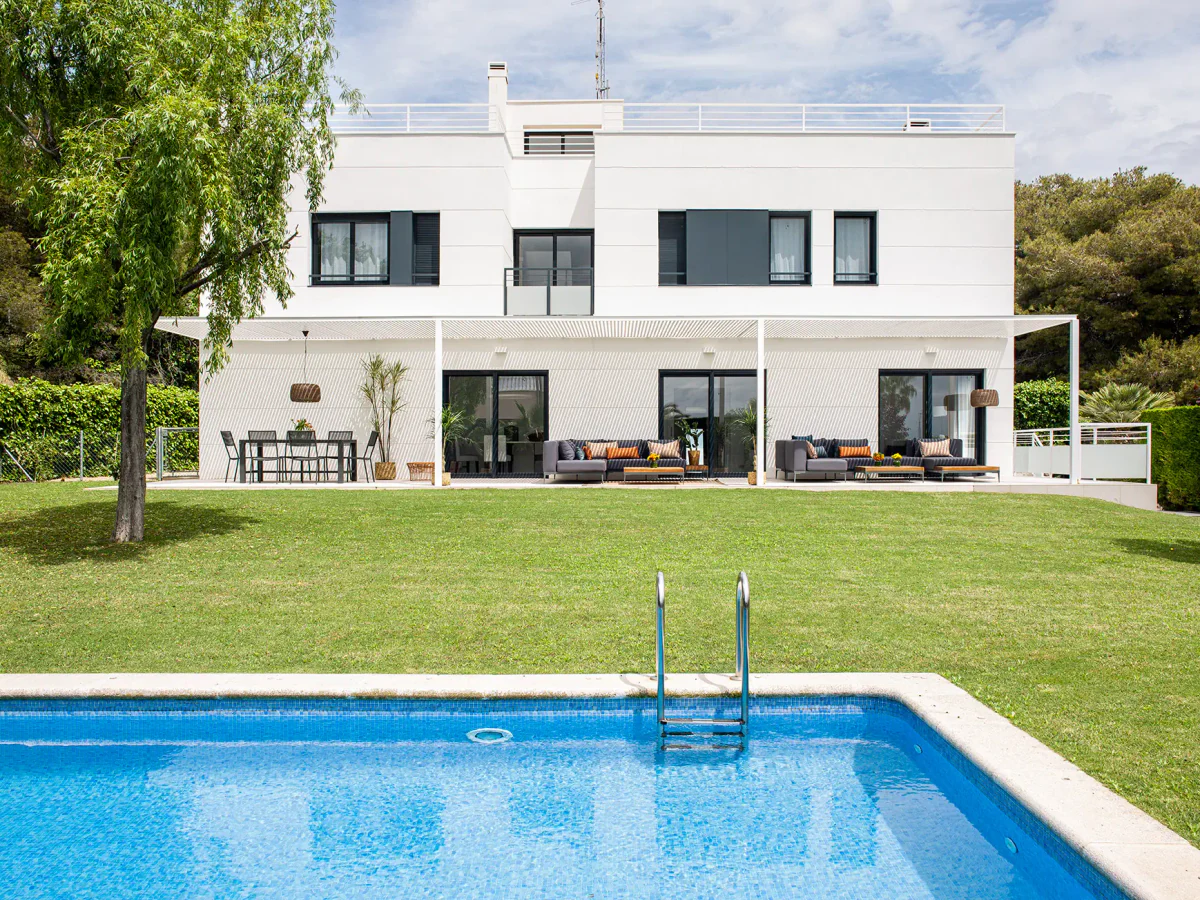
A 400 m² single-family home in the Can Girona residential development, right on the edge of the Terramar golf course in Sitges. Verónica Mimoun Studio is behind the complete interior design project, with four bedroom suites, a spacious open-concept living area and a generous outdoor porch with garden and pool. The project adopts white as its absolute language, reinforced by seamless Mortex flooring throughout the house, and punctuates it strategically with Mediterranean blue, works of art and designer rugs that give each room its own character.
ENTRANCE HALL
The entrance hall serves as the central hub of the house. The Do-lo-rez rug by Nani Marquina, a composition of squares in greens and grays, sets the rhythm of the space from the very first step. Opposite the staircase with its white lacquered metal railing, a custom cabinet lacquered in deep teal supports a large abstract work in a gilt frame and a floral composition under a glass dome.
LIVING AND DINING ROOM
The living area opens up as one space, with the seating and dining areas sharing the same white Mortex floor. The custom sofa, upholstered in fabric by Crevin, is dressed with decorative pillows in fabrics by Güell Lamadrid and James Malone, and sits on a made-to-order ivory sisal rug. Floor-to-ceiling white linen curtains unify the perimeter and amplify the brightness of the whole. At the far end, two custom sideboards lacquered in Mediterranean blue, designed by Verónica Mimoun, mark the visual transition toward the dining room and precisely evoke the coastal palette of the surroundings.
DINING ROOM
The custom lacquered round table, designed by Verónica Mimoun, presides over the dining room. Above it, a circular pendant in white lacquered aluminum provides direct and indirect light with a sculptural presence. On the blue sideboards, two medium-sized works of art casually propped against the wall and a composition of glass vases with branches add a touch of nature and movement.
LIVING ROOM
Back in the living room, the custom cream sectional structures the space around the lacquered coffee table, also designed by Verónica Mimoun. A large horizontal abstract painting in sand, green and raspberry tones fills the entire main wall and acts as a burst of color in a space of utmost neutrality. Linen curtains soften the natural light coming in from the porch and the pool.
POWDER ROOM
Off the entrance hall, the powder room is wrapped on all four walls in a dark navy herringbone wallpaper. The custom Corian sink is a Verónica Mimoun design. A mirror with a white lacquered frame and the greenery visible through the window complete a small space with great visual impact.
TERRACE AND GARDEN
From the living room, large windows lead out to the outdoor porch, which is arranged in two distinct areas. In the seating area, wood-and-iron furniture designed by Verónica Mimoun is paired with an orange and cream outdoor rug. In the dining area beneath the pergola, a graphite Unopiù table and chairs are joined by a Fora pendant by Bover in natural fiber, which brings warmth to the open-air space.
PRIMARY BEDROOM
The primary suite comprises a sleeping area, a dressing room and a private bathroom. The custom bed, upholstered in white linen, is dressed with pillows in deep teal and natural linen with gold fringe, and a linen throw by Yutes. The custom nightstands, lacquered in white with a lower shelf, are paired with the Sento Sospeso pendant by Occhio, which descends from the ceiling with an almost ethereal slenderness. On the side wall, a custom white lacquered closet incorporates open recesses that serve as a dresser and vanity, resolving storage with the same formal clarity as the rest of the space.
DRESSING ROOM
The dressing room, next to the primary bedroom, is lined with white lacquered built-in closets on both sides of the passage. On the floor, an organic, multicolored floral-shaped rug by Roche Bobois bursts in as the only note of intense color in a space of utter whiteness.
PRIMARY BATHROOM
The primary bathroom maintains the pure, clean aesthetic that runs throughout the house. Both floor and walls are finished in Mortex, continuing the material consistency of the project. The double vanity, lacquered in greige with an integrated top, is crowned by a large mirror that visually doubles the space and reflects the ceiling-mounted shower beyond.
GUEST BEDROOM
The first guest bedroom has two twin beds upholstered in taupe gray, with bedding in navy blue and mustard. On the floor, a floral-shaped rug by Roche Bobois brings color and personality. The Bolita table lamp by Marset rests on a side table by Hay. Linen curtains by Yutes softly frame the window.
SECOND GUEST BEDROOM
The second guest bedroom embraces a more eclectic language. The double bed, with a gray upholstered headboard, is paired with an organic floral-shaped rug by Roche Bobois as the star piece. The pillows combine dark green velvet, ethnic stripes and colorful patchwork on a base of ecru linen bedding. A deep-teal metal side table adds a precise accent.
NAVY BLUE BEDROOM
The most nautical of the three bedrooms features two twin beds with dark navy upholstered headboards and blue-and-white striped pillows. A white Dalù lamp by Artemide, with its spherical, articulated profile, sits between the beds on the lacquered nightstand. Sand-toned natural linen throws complete the composition against an entirely white backdrop.
VERÓNICA MIMOUN
This house at Golf Terramar demonstrates the rigor and sensitivity of our studio: the ability to build character with the fewest possible means, making white, the sea and honest materials the language of a life well lived.