

BARCELONA
TURÓ PARK DUPLEX PENTHOUSE
Gallery
Photo Gallery
The Project
This interior design project unfolds in a duplex penthouse in the heart of Turó Park, one of Barcelona’s most serene and distinguished neighborhoods. Verónica Mimoun Studio is behind the complete interior design project, covering every room in the home, from the shared spaces to the private bedrooms, the circulation areas and the four landscaped terraces that wrap the apartment in greenery and natural light.
The project starts from a clear premise: to create a home with a soul of its own, where contemporary elegance sits alongside family life in all its richness. The clients brought an extensive collection of art, pieces from their travels and collectibles gathered over the years, and the project embraced that legacy as essential raw material. The result is a home that breathes authenticity, where every corner tells a story and warmth pervades everything.
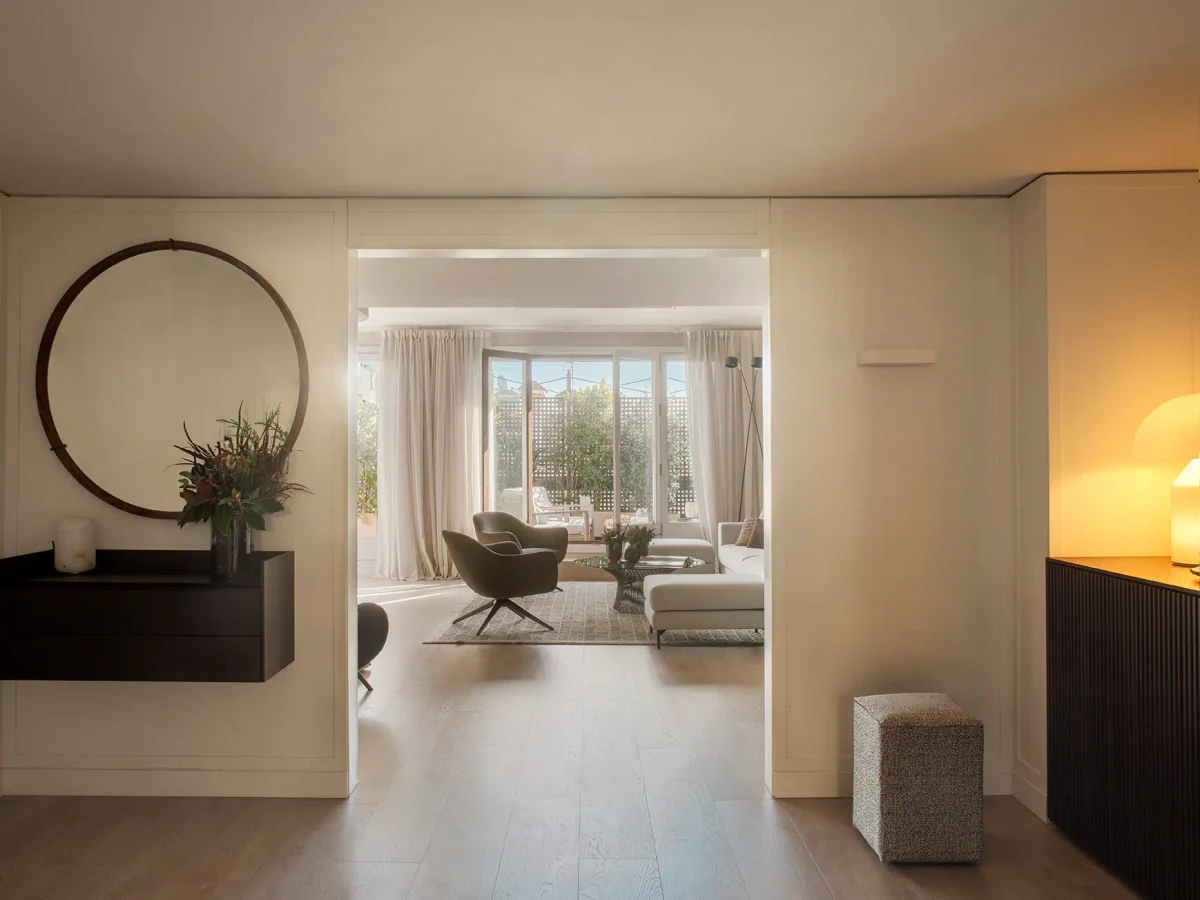
The main entrance hall sets the character of the project from the very first moment. A dark wood sideboard with a fluted front anchors the composition, topped by a white Atollo-style table lamp that casts a warm, enveloping light. Two bouclé poufs discreetly flank the space, while a round metal-framed mirror completes the side wall. The star piece is a large artwork of wire figures, framed in black, which lends character and sophistication from the entrance onward. The same sideboard incorporates a shoe cabinet with pull-out trays, a solution Verónica Mimoun Studio executes with the same care it brings to the rest of the interior.
From the hall, you enter the main living room, a double-height space that carries the greatest emotional weight of the project. Verónica Mimoun Studio conceives it as a fluid space arranged into three distinct zones in constant dialogue. In the central seating area, a sectional upholstered in cream fabric is joined by two charcoal-gray swivel armchairs and a glass coffee table with a Platner-inspired metal base. A rug with a geometric design in neutral tones defines and unites the ensemble. The reading corner is arranged around a navy-blue bouclé armchair facing a built-in white lacquered bookcase, lit by workshop-style sconces that show off the collection of objects on its shelves: African wooden sculptures, ritual figures, art books and pieces brought back from travels across several continents. The third zone is defined by the large gallery of paintings that covers the entire double-height wall, a composition of nine contemporary works—abstract and figurative—that fills the living room with extraordinary visual energy.
The dining room, reached naturally from the living room, is a space of great serenity. An oval white marble table on a dark wood base takes center stage, surrounded by black woven-rope chairs. Lighting comes from a copper ring pendant that brings warmth and sculptural character. The walls, finished in warm sand-toned lacquered paneling with geometric moldings, create a refined backdrop that complements the dark wood of the custom sideboard along the side. Built into the same wall, a backlit bar with decorative cladding adds a touch of distinction and personality to the whole.
The staircase connecting the two floors is a lived-in space in its own right. Verónica Mimoun Studio treats it as a deliberate transition zone: the white lacquered handrail and natural oak treads define the architecture, while an arrangement of indoor plants in white and gray ceramic pots accompanies the climb, filling the passage between the two levels with life and freshness.
On the upper floor, the family room is a haven of calm and informal comfort. A large navy velvet sectional with a chaise invites shared relaxation, with orange pillows providing the only flash of vivid color in the entire home. Open to the stairwell through the white lacquered railing, the space keeps a visual connection with the floor below without losing its privacy.
The primary bedroom is conceived as a suite of absolute calm. The large headboard, upholstered in natural linen, sets the tone for the whole room: neutral, enveloping, never loud. Rounded dark wood nightstands with drawers flank the bed, paired with white table lamps on brass bases. A sand-colored short-pile rug covers the oak floor, and floor-to-ceiling pearl-gray curtains filter the natural light from the private terrace, reached directly through the building’s original wooden windows. On this small terrace, two sage-green chaise longues with a matching umbrella create an intimate, personal retreat.
The second adult bedroom adopts a more energetic language without losing the serenity of the whole. The dark gray upholstered headboard sits alongside a large Australian Aboriginal artwork that fills the entire central wall, a piece in earth and white tones with a powerful presence. Black metal nightstands with round tops complete the room with restraint and elegance.
The teenagers’ bedrooms show Verónica Mimoun Studio’s ability to adapt its language to different users without sacrificing the coherence of the project. The daughter’s bedroom features a lilac upholstered headboard, half-height white lacquered wood paneling and a palette of mint and white pillows that create a bright atmosphere full of personality. The son’s bedroom, more restrained, pairs a white upholstered headboard with an aluminum Venetian blind and earthy tones in the bedding, leaving room for its occupant’s own belongings to define the character of the room.
The terraces are the outdoor soul of the project. Four distinct spaces surround the penthouse and connect it with the city and the Barcelona sky. The main lounge terrace, the most generous, is furnished with teak pieces with natural linen cushions, a ceramic coffee table and terracotta planters overflowing with Mediterranean greenery, all enclosed by anthracite-gray metal screens that create privacy without blocking the views. The outdoor dining terrace hosts a rectangular table and black metal chairs with white cushions, among strelitzias and flowering shrubs. The primary bedroom terrace, more intimate, holds the sage chaise longues and umbrella mentioned above. The fourth terrace, more informal, becomes the domain of the younger family members, with rattan armchairs and a metal side table surrounded by greenery.
Altogether, this project precisely reflects the philosophy of Verónica Mimoun Studio: designing homes that are lived in, that hold memories and that grow with the people who inhabit them. An approach to interior design that does not impose a style on its clients’ lives, but listens to them, brings order to them and makes them more beautiful, giving rise to spaces that combine timeless elegance, functionality and deep personal authenticity.