

Mountain House
Interior Design in Baqueira Beret
Gallery
In the heart of Baqueira Beret, in a privileged ski-in/ski-out location with spectacular views over the Val d’Aran, a newly built house stands in the Pleta Arriu area, embodying the warm, sophisticated spirit of high-mountain interior design. This 450 m² home, spread over five floors with an elevator and a three-car garage, has been conceived as a contemporary retreat where every detail is in dialogue with the natural surroundings.
ENTRANCE
From the very first moment, the entryway welcomes visitors with a blend of nobility and warmth: oak and pieces of slate are combined with a custom lacquered bench designed by Verónica Mimoun and a mirror also designed exclusively for this space.
FOYER
After leaving coats in the concealed closet, you reach the main floor, where a spacious double-height living room opens up and connects visually with the dining room.
STAIRCASE
The staircase, built with Corten-toned iron balusters, rises vertically through the house like a sculptural element linking the different levels.
LIVING ROOM
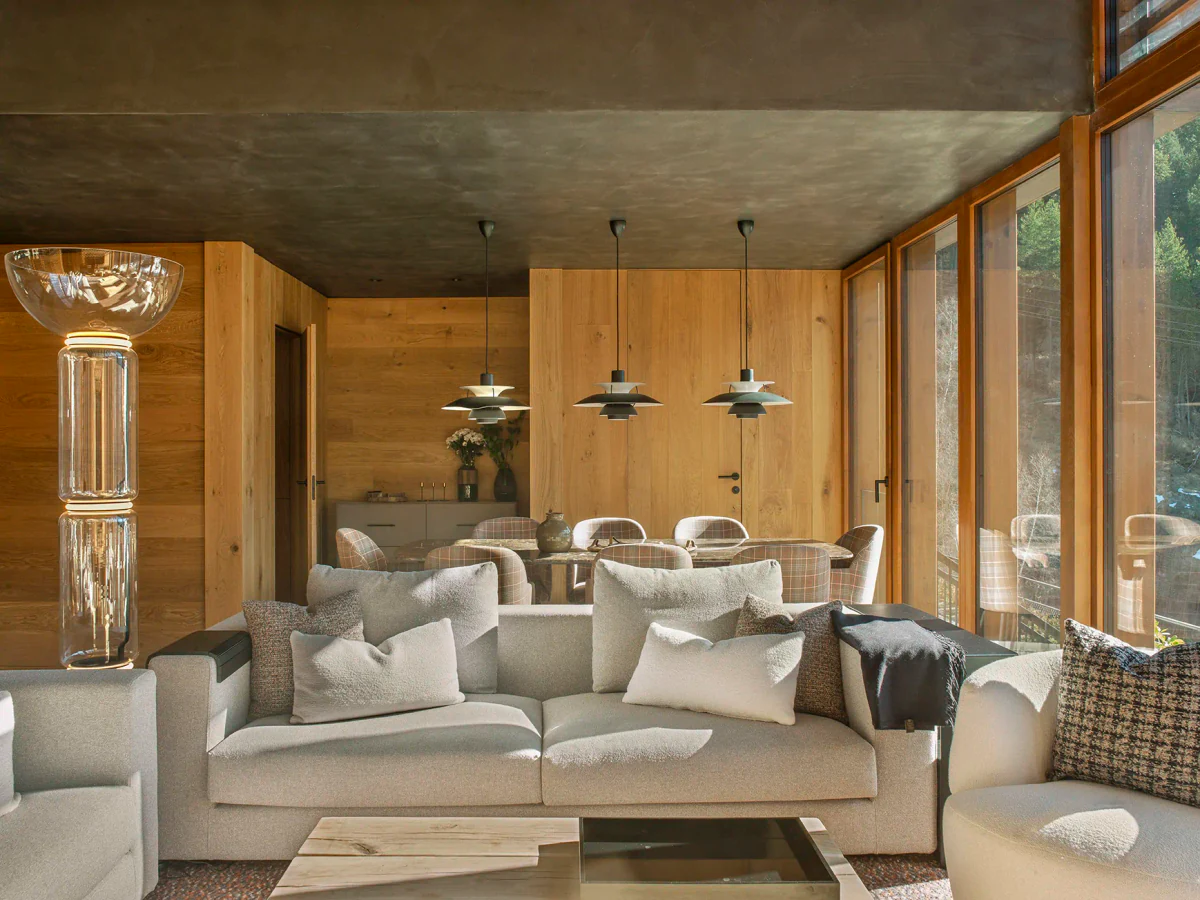
In the living room, designed to host large family gatherings, the highlights are the custom sofas and armchairs in fabrics by JAB Anstoetz and Crevin, and an impressive pendant lamp by Vibia that descends from the ceiling, making the most of the room’s height. The coffee table, made of assembled log blocks, is a one-off piece by Verónica Mimoun. In front of the fireplace, three stools complete the scene, while a floor lamp by Flos visually frames the transition between living room and dining room.
DINING ROOM – KITCHEN
The dining area is designed for long, cozy winter evenings. An imposing Poliform table, with a wooden frame and a Dark Emperador marble top, presides over the space. The chairs, upholstered in a carefully chosen fabric, are echoed by the sideboard, also designed by Verónica Mimoun and lacquered in the same shade. Above the table, pendant lamps by Louis Poulsen bring warm light and Scandinavian character.
PRIMARY SUITE
Upstairs, the primary bedroom, with its own bathroom, becomes a retreat of absolute rest. The bed, with a custom headboard, is dressed with decorative pillows and a copper-toned blanket over a white merino wool rug. The nightstands, made of oak and iron, are paired with lamps by Flos that add a subtle touch of humor. A small reading corner, with an upholstered armchair and another floor lamp, invites you to pause and unwind with views of the mountains.
BEDROOMS
One floor down are three bedrooms, each with its own bathroom, designed to offer calm and a personality of their own. In one of them, the contrast between black and white is softened with pillows in fabrics by Güell Lamadrid and Carlucci and an olive-green wool blanket. The custom nightstands, also designed by Verónica Mimoun, are accompanied by amber-toned table lamps.
In another bedroom, the double bed is upholstered in an elegant James Malone fabric and accompanied by coordinating decorative pillows.
In the third bedroom, two twin beds rest against a continuous headboard that runs the full length of the wall, with pillows by James Malone and Güell Lamadrid that add texture and warmth.
CHILDREN’S BEDROOM
This floor leads down to the lower level, where the youngest members of the family have also been thought of, with a children’s bedroom designed to maximize capacity without sacrificing style: four ecru lacquered bunk beds, sleeping eight, blend perfectly with the color of the walls. Each bed has its own reading light, encouraging the independence of the children and their friends in this shared space.
SKI ROOM
At the entrance from the garage is the ski room: an essential space in a high-mountain home. Equipped with a black Corian bench and a non-slip mat, it has been designed to provide every comfort needed after a day of skiing, without giving up the refined, functional aesthetic that characterizes the whole project.
GYM
On this same floor is the gym, a bright space thanks to its views of the English garden. Equipped with Technogym machines—a TG Bike, a TG Run treadmill, a weight bench and a set of dumbbells from 4 to 20 kg—the gym is clad in oak to create a warm, welcoming atmosphere that enhances well-being. A floor lamp by Louis Poulsen completes the setting, balancing functionality and design.
VERÓNICA MIMOUN
This mountain house in Baqueira Beret is not just a house; it is a design experience lived through texture, light and fine materials. An elegant, contemporary interpretation of the high-mountain retreat.