

Living above the City of Barcelona
Penthouse in Gràcia
Gallery
In the heart of the iconic Gràcia neighborhood lies a penthouse with a remarkable story. For decades, this vast 450 m² space was a convent: a labyrinth of 17 small rooms, divided and compartmentalized. Today it is reborn as a contemporary home thanks to the interior design and full renovation project by Verónica Mimoun Studio.
Entrance
Step through the door and a piece of furniture designed by Verónica Mimoun greets you. It is not merely an aesthetic element but also an architectural gesture: it organizes, separates and defines the start of the journey, setting the tone of the project from the very first moment.
The Living Room – Three Scenes, One Soul
First Area
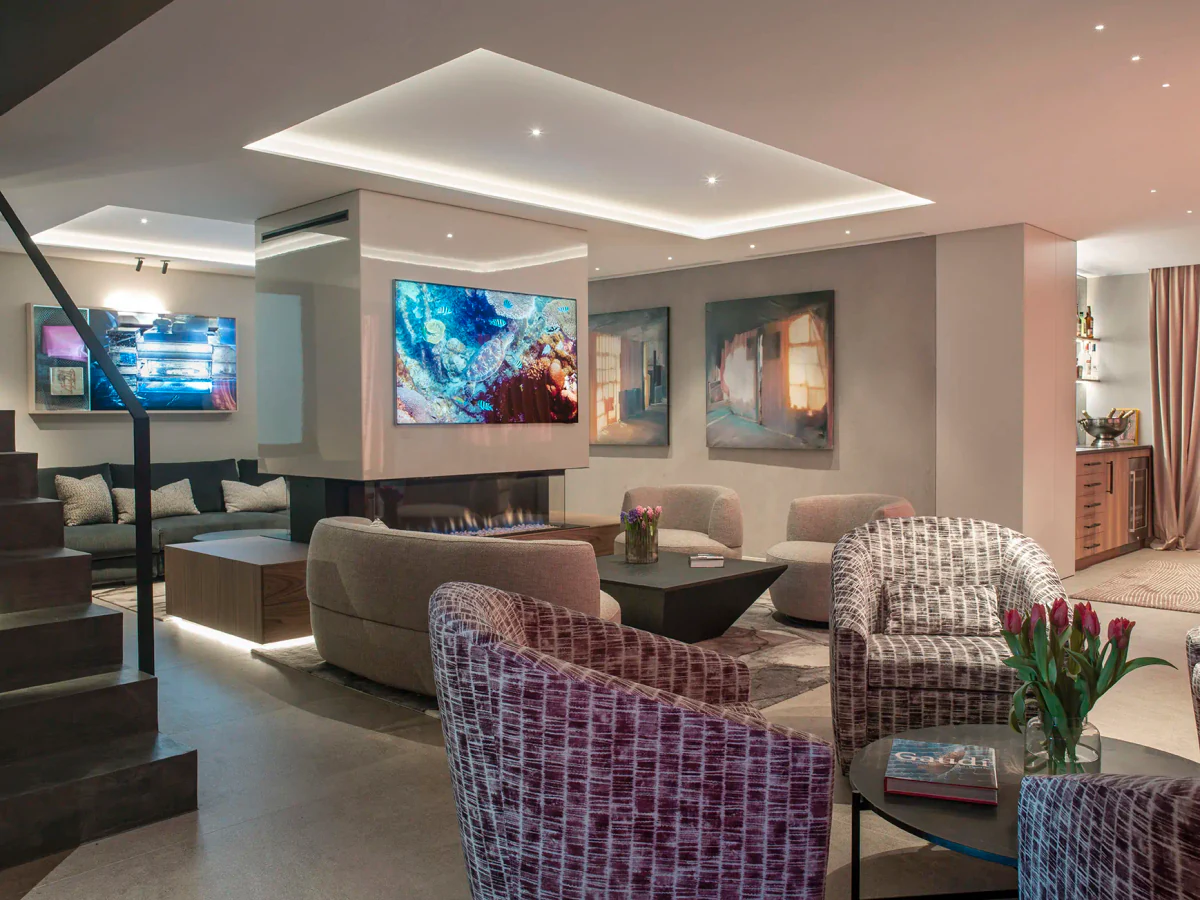
The living room opens up into different settings. The first area brings together four armchairs upholstered in Japura Kamakura fabric by Romo, arranged around an iron and black marble coffee table by Handvärk. Everything, from the design to the composition, bears the studio’s signature.
The Centerpiece
At the center of the space, an impressive lacquered walnut unit acts as both axis and divider. It incorporates a double-sided fireplace and television, creating two settings without visually closing off the space.
On one side, a sofa and two swivel armchairs upholstered in Güell Lamadrid textiles are paired with Parioli pillows by Casamance and a stained oak coffee table. The Mesa Steel rug by The Rug Company completes the ensemble with texture and depth.
TV Area
On the other side of the central unit, a large sofa with custom poufs in Cord fabric by JAB Anstoetz is combined with iron tables at two heights and Casamance pillows. The marmorino walls provide a handcrafted finish that subtly envelops the space.
The Bar Corner
Next to the terrace door, an elegant bar designed in walnut and lacquer features an aged mirror, Dornbracht faucets and a Gaggenau wine cooler. Two leather armchairs by M. Farrugia and a Lato side table by &Tradition complete this small social oasis.
The Dining Room
Opposite the living room, the dining area is arranged around a custom table with black lacquered iron legs and a gloss porcelain top. The rug by Allegra Hicks for The Rug Company and chairs upholstered in Harrison fabric create a refined atmosphere. A walnut cabinet with a smoked mirror back visually enlarges the room, while the Algorithm lamp by Vibia lights the ensemble with a sculptural presence.
The Kitchen – The Open Heart of the Home
Entirely custom-designed, the kitchen in matte lacquer with Gaggenau appliances is organized around an island almost four meters long, lit by Miss lamps by Uno Iluminación. The Inalco porcelain countertops combine two finishes that subtly distinguish their uses: Gris Abujardado for the island and Castagna for the work area.
Here, everyday life blends with time spent together.
The Terrace – A Mediterranean Retreat on High
From the living room and the kitchen, you step out onto the spectacular L-shaped terrace. Its composite decking and Eyelet outdoor lighting by Linea Light accompany landscaping designed by the studio.
This large outdoor space is organized into several distinct areas: a breakfast area with a Vieques table by Kettal and Landscape rocking chairs; outdoor dining beneath a Makilux pergola, with a Vieques table, Maia chairs and lamps by Bover; an outdoor kitchen with a barbecue by Steel, a pizza oven and custom cabinetry; a lounge area with Bitta swings and a sofa around a fire table; and a south-facing area with chaise longues designed by the studio and a living area beneath a plant-covered pergola with Kettal furniture from the Boma collection.
The terrace is not just an outdoor space: it is an extension of the project’s soul.
Primary Bedroom
The primary bedroom combines a dressing room with smoked glass doors and a private bathroom. The bed, upholstered in Casamance velvet, is dressed with Alma and Caldera pillows. Lighting comes from Occhio lamps and Mira Switch sconces by Davide Groppi, while the Fingers Crossed rug by Monasch embraces the ensemble.
The bathroom combines an Effegibi hammam system with handcrafted pieces by Gypsum-Arte and copper Rovira faucets.
Guest Bedrooms – Three Singular Worlds
Suite 1
With a headboard upholstered in Quiberon by JAB Anstoetz, Linara pillows, a Spaced Out rug by Monasch and Hay nightstands. Lighting is by Lumina and Marset. The bathroom mixes Gypsum-Arte finishes with marmorino and black Rovira faucets.
Suite 2
A black-and-white setting with amber accents. It includes a Monasch rug, an Ethnicraft nightstand and a headboard in Baobab fabric. It shares a bathroom finished in Gypsum-Arte’s Pigmenti, with Simes spotlights in the shower.
Suite 3
More relaxed, with a trundle bed upholstered in Nebraska by Güell Lamadrid, an Ethnicraft nightstand and a Flowerpot lamp by Verner Panton.
Powder Room
Laundry Room
Custom-designed, with ample storage and an additional shower for pets.
Duplex Level – Home Theater
A marmorino staircase with a slender railing leads to the upper floor: a study, a spacious living room with a home theater, a custom sofa and a full bathroom. All the furniture is designed by the studio.
The metal window frames have been renewed with Cortizo profiles, while the woodwork, custom-designed by Verónica Mimoun, brings a warm sophistication finished with Olivari handles. The lighting, also designed entirely by the studio, combines technical pieces by Flos and the almost invisible Nulla by Davide Groppi, along with decorative fixtures selected with precision to enhance each setting.