

Warmth and Soul in Bohemian Gràcia
GRÀCIA HOUSE
Gallery
Gallery
Interior Design + Full Renovation + Project Management
In the heart of the Gràcia neighborhood, among streets steeped in history and squares that invite you to pause, stands this four-story Modernista house with 600 m² of built space, set in generous grounds of 1,000 m². A house with soul, which has witnessed several generations of the same family, and which today is reborn with a new sensibility thanks to an in-depth intervention that kept its original envelope intact but completely transformed its interior.
Where there were once three floors, there are now four. Where compartmentalization once reigned, light and flow now guide the way through. The project preserved the Modernista architecture of the facade, respecting its heritage value, and freed up the interior to make way for a contemporary, welcoming and versatile home. The house has radiant floor heating and has been carefully redesigned to engage with the past without giving up present-day comfort.
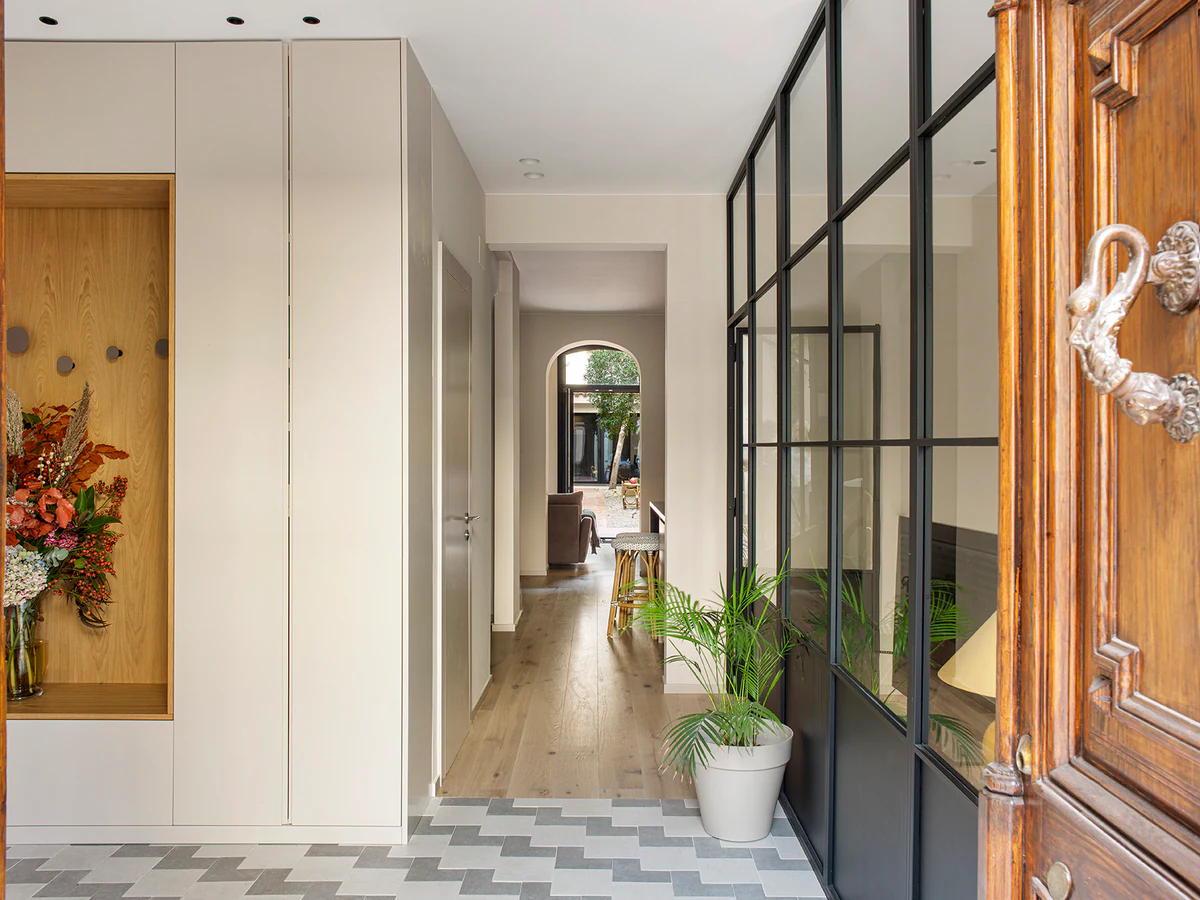
Once you cross the threshold, the entrance hall welcomes you with graphic flooring, a tile composition that plays with visual perception to create a playful optical effect. A custom piece designed by Verónica Mimoun, with room for shoes and coats, structures the entrance with functional elegance.
From there you reach the TV room, separated from the hall by ironwork also designed by Verónica Mimoun. In this intimate space, the bleached oak floor and velvet curtains create a warm atmosphere, finished off with a custom sofa bed that adds flexibility to the use of the room.
The kitchen combines design and precision. Fully equipped with Neff appliances, it stands out for its custom lacquered cabinetry, also designed by Verónica Mimoun, a black granite countertop and natural-finish porcelain flooring. Lighting by Gubi completes a restrained, sophisticated whole.
The living room is arranged around a corner sofa facing a custom-built natural oak bookcase, a piece that organizes the room and brings warmth. Lighting comes from a Santa & Cole floor lamp, in dialogue with its surroundings. The stairs, also in oak with a custom-designed iron railing, connect all the floors in a light, elegant way.
On the third floor, natural oak parquet unifies the sleeping area. The primary suite features a Hästens bed, accompanied by pendant lights and reading sconces. The dressing room, with custom cabinetry and lacquered doors, allows for serene, sophisticated order.
In the primary bathroom, large-format porcelain flooring and wall cladding frame a space considered down to the last detail: Azzurra sinks, a custom vanity and mirror, and a spacious shower that invites calm.
The top floor culminates in a 100 m² rooftop terrace, conceived for everyday enjoyment. Terracotta tile flooring defines an outdoor space equipped with a barbecue, an open-air dining area and views that make you want to stay. It is an urban oasis, where time stands still.
The garden surrounding the house has been designed to accommodate different uses and times of day. Paved in Catalan terracotta tiles (tova catalana), it is divided into zones: a seating corner, an outdoor dining area, and spaces for play and rest, all integrated into greenery that engages with the architecture.
And as an extension of the home, a small 35 m² annex has been renovated as an independent studio. Its interior, with microcement floors, houses a full bathroom and custom furniture, allowing the space to work as a creative retreat, an office or guest quarters.
This house in Gràcia is a tribute to continuity: that of a family who grew up in it, and that of an architecture which, while respecting its history, looks toward the future. A home where every room has been designed to be lived in to the fullest, and where interior design is placed at the service of emotion, memory and everyday life.