

KEY BISCAYNE
Miami
Gallery
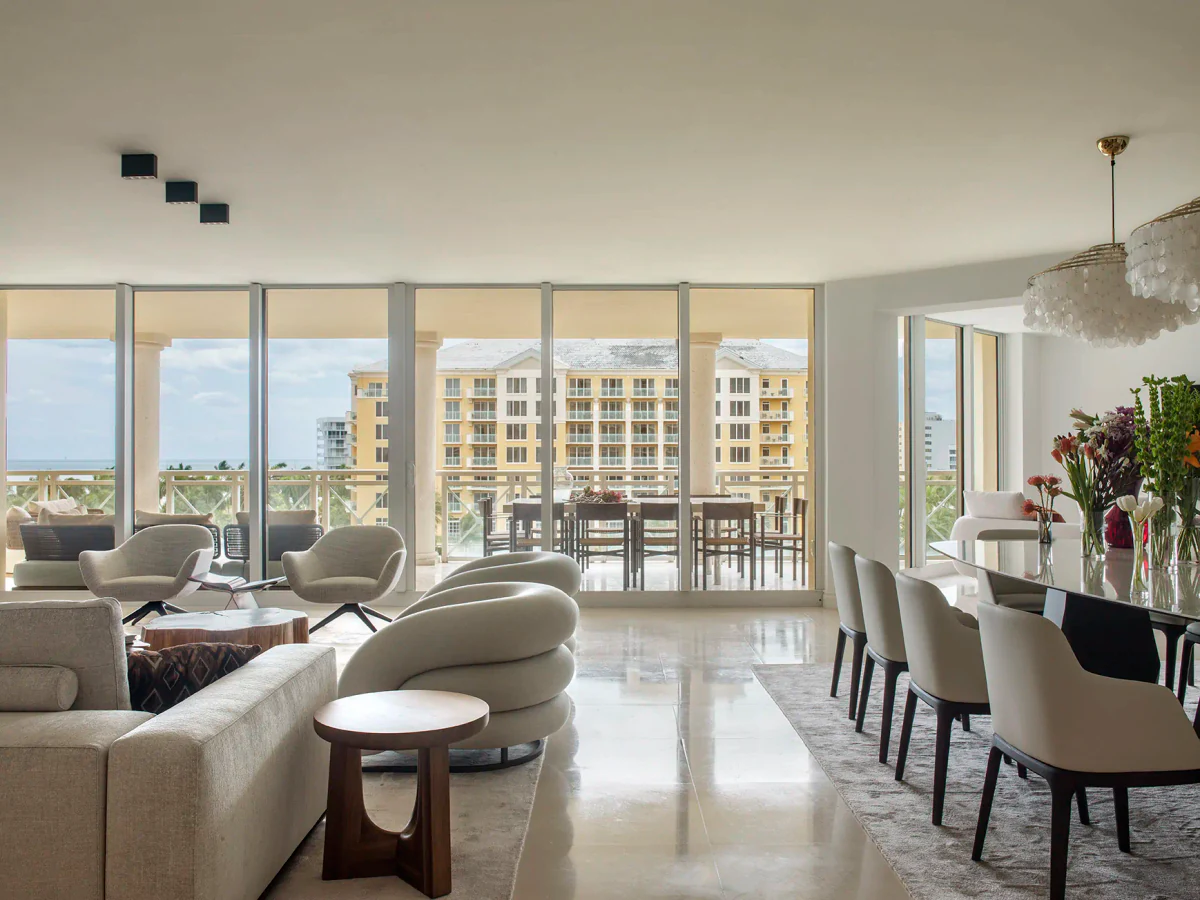
On the peaceful island of Key Biscayne, facing the vibrant energy of Miami, stands an apartment whose interior design redefines the idea of coastal sophistication. Located in the prestigious Grand Bay Ritz-Carlton complex, this 409 m² residence was conceived not as a conventional home, but as a place to gather, celebrate and share. A place where get-togethers with family and friends flow naturally, surrounded by beauty and calm.
The project starts from a bold decision: to keep only three bedroom suites and devote the rest of the floor area to creating spacious, open and welcoming living spaces. Two generous terraces, with privileged views over the bay, amplify the connection between inside and outside, and the original solid wood millwork has been preserved throughout the apartment, bringing character and continuity.
Entrance
The foyer anticipates the serene elegance of the rest of the home. A classic Armani Casa wallpaper lines the walls of this intimate, exclusive space, accompanied by a bench and a set of mirrors from the same brand, a “Bola” ceiling light by Pablo and a Slim chest with a metal frame. Beyond this space, two large doors open to hint at the size of the living room and, in the distance, the blue sparkle of the bay through the main terrace.
Living Room
The living room and dining room share a fluid space, conceived for entertaining and enjoyment. Majestic Armani Casa armchairs welcome us onto a rug of extraordinary dimensions (4.50 × 5.50 m). A side table with a white Calacatta marble top and a bronzed nickel frame adds a sculptural gesture. At the center, a 4 × 4 meter modular sofa by Poliform presides over the room, flanked by singular pieces: tree trunks cut to order in New York and turned into coffee tables, side tables and benches, and the iconic Butterfly stool by Vitra.
On the wall opposite the terrace, a bar area designed by Verónica Mimoun in marble and walnut, with glass and mirrored shelves, becomes a meeting point. The warmth of the space comes from a combination of walls papered in Armani Casa and others finished in marmorino. On one of them, a work by the Danish artist Mogens Andersen adds an artistic touch of great value.
Dining Room
The dining room is part of the same setting, with a table by Sovet, leather-upholstered chairs by Poliform and two striking pendant lamps. Next comes the family room, home to a large television screen that can also be seen from the open kitchen.
The family room, connected directly to the kitchen, is defined by a custom rug, a Poliform sofa, several benches and an informal dining or game area centered on Knoll’s legendary Saarinen Tulip table with a black Marquina marble top. The swivel armchairs around it bring dynamism and freshness.
A powder room was a must: a refined space with walls papered in Armani, classic lines and a round polished brass mirror that brings brightness and elegance.
Kitchen
The kitchen, sophisticated and functional, revolves around a majestic Calacatta marble island with leather-upholstered stools. The full-surface induction cooktop is by Gaggenau.
The kitchen leads to the wine cellar, a 15 m² space designed entirely for enjoying the wines the owners collect, in an intimate, carefully crafted setting.
Terrace
From here you reach the main terrace, conceived as a second, open-air living and dining room, with furniture by Minotti: a sofa, armchairs, a wooden table and a coffee table custom-designed in Barcelona by Verónica Mimoun.
On this same terrace, a custom cream-mocha limestone table seating twelve is paired with chairs by Triconfort, creating the perfect setting for meals under the Florida sky.
Primary Suite
The primary suite occupies one of the largest areas of the apartment: 70 m² housing the bedroom, two bathrooms, two dressing rooms, a study and a private terrace with direct views of the bay. The bathrooms, clad entirely in marble, feature a sauna and a hammam. The custom dressing rooms include integrated LED lighting.
The study is enclosed by a glass structure with motorized roller shades to preserve privacy when desired.
In the bedroom, the headboard wall has been papered in Armani Casa. The bed, bench and nightstands, all custom-made, sit on a two-tone bamboo rug measuring 2.70 × 4.80 m. The bedside lamps are by Flos, and all the bathrooms have been finished in marble.
Bedrooms
In the guest bedrooms, each with its own personality, every detail has been considered. One stands out for its Phillip Jeffries wallpaper on the headboard, a custom storage bed, and shelves and a desk in light oak and white, all on a bamboo-effect rug made to order. The other also features Phillip Jeffries wallpaper, a bed and a lacquered vanity, both custom-made, and a silk-effect rug, creating a warm, sophisticated atmosphere.
The entire lighting scheme was developed in collaboration with Flos USA, giving each room just the right light, softly nuanced and designed for every moment of the day.
This apartment in Key Biscayne is not just a home. It is an experience. A place to spend time amid beauty, to enjoy the warm ocean air and to be surrounded by fine materials, design and emotion. A home made to be lived in to the fullest.