

A Penthouse of Light and Calm in Barcelona
EIXAMPLE
Gallery
In the heart of Barcelona’s Eixample, in an elegant stately building, lies this two-story penthouse, where Verónica Mimoun Studio’s interior design naturally blends the city’s architectural history with a serene, refined contemporary intervention. From the very first step, the intention is clear: to recover the building’s essence without giving up the comfort and beauty of the present.
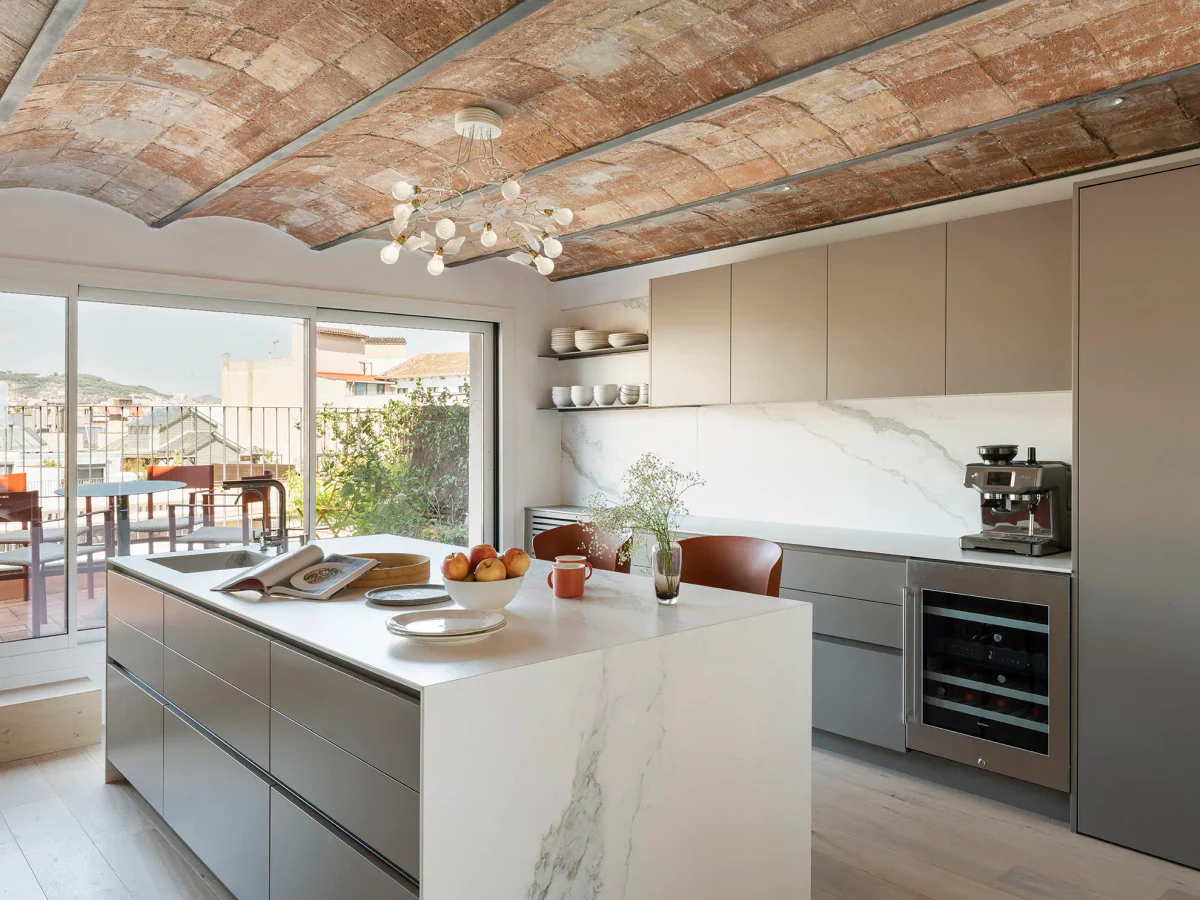
As you enter the home, a parquet-clad staircase leads up to the main floor, where the living room, dining room and kitchen open onto two terraces bathed in Mediterranean light. Here, the original Catalan vaults have been uncovered, restoring the home’s most authentic spirit.
Dining Room
The dining room, visually connected to the kitchen by opening up an existing wall, breathes light and calm. A natural oak bench with storage is built into the space, topped with a green-toned cushion reminiscent of nature. Backlit shelving and a table with copper lamps reinforce the feeling of a space that is both welcoming and functional. On the wall, a spectacular decorative wallpaper provides the finishing touch.
KITCHEN
The kitchen revolves around a large central island with generous storage. The balcony doorway was opened up to connect with the breakfast terrace, a quiet, sunny corner. At the other end, the large terrace with sea views becomes the outdoor heart of the home: a summer living and dining room furnished with pieces by Kettal (sofas, tables, chairs and a generous armchair), where pastel tones blend delicately into the surroundings.
TERRACE
From this terrace, all of Barcelona unfolds: the sea, the rooftops of the old town, the Cathedral of the Sea. Beneath an incomparable sunset, the city becomes an intimate landscape.
FOYER
Downstairs, at the entrance on the lower floor, a large mirror multiplies the light and depth of the space. Placed precisely opposite the balcony door at the far end, it reflects the entire corridor and creates a sense of spaciousness and continuity. Beneath it, a discreet, functional floating lacquered unit invites you to drop your essentials as you arrive home. A light-filled hallway connects the different spaces. A brass-framed mirror reflects the staircase leading to the upper floor, while a bench with a floor lamp in the same tone completes the composition.
The project delicately respects the building’s original structure: the ceilings regain their Catalan vaults, the encaustic cement tile floors have been lovingly restored and the woodwork, made entirely of solid wood, reproduces the original design, bringing authenticity and warmth to every corner.
Primary Suite
The bedrooms invite rest and attention to detail.
The primary bedroom is conceived as a warm retreat. The headboard wall is lined with a Phillip Jeffries textile wallcovering, which brings a unique texture and an enveloping tone. Opposite the bed, three antique Louis XIV-style mirrors, found in Paris antique shops, add history and reflections. On either side, gilded lamps play against walnut-finish nightstands.
In the bathroom, a bathtub takes center stage, framed by soft perimeter lighting that washes the walls and heightens the calm of the space.
Bedrooms
In one of them, a vibrant wallpaper dresses the wall behind the headboard, which was custom-designed together with the storage bed. Shades of blue set the color rhythm, from the nightstand to the textiles elegantly arranged at the foot of the bed. In another, a washable wallpaper covers the main wall, while a modern sofa bed turns the space into a hybrid between study and bedroom. The closet doors, with a visual play of vertical and horizontal stripes, add a dose of dynamism and character.
The bathrooms have been conceived with a functional, sophisticated aesthetic: natural oak furniture, Corian countertops, backlit mirrors and a careful selection of finishes combining different formats to add texture and visual rhythm.
In one of the bedrooms, the blue of the Barcelona sky inspired the choice of wallpaper.
The scene is completed by a sculptural lamp, a rattan chair that adds natural texture and burgundy nightstands topped with table lamps in a delicate stone blue. The harmony of colors, the warm fabrics and the wood finishes create a sophisticated, welcoming and very personal atmosphere.
VERÓNICA MIMOUN
This penthouse is not just a home: it is a story of respect for the original architecture, of sensitivity to fine materials and of an aesthetic vision that sees the home as a place to be lived in with beauty, calm and fulfillment.