

Where White and Light Are Everything
TRES TORRES
Gallery
Photo Gallery
Interior Design + Full Renovation + Project Management
This interior design project takes place in a 180 m² apartment in the Tres Torres neighborhood of Barcelona.
The intervention stems from a clear intention: to create a serene, functional and contemporary home, where every element follows a logic of order and precision. The result is an open, light-filled space, articulated through a very restrained color palette (white, natural oak, slate gray and limestone) that gives the whole an absolute visual coherence. The aluminum window frames, with a pivot door opening onto the terrace, and the interior millwork in white lacquered MDF with linen-lined interiors act as a common thread running through the entire home, bringing precision and character to the white envelope. The technical and decorative lighting, entirely by Occhio, accompanies each space with carefully considered, precise light.
The entrance hall welcomes you with a large circular mirror set into the far wall, which visually enlarges the space and reflects the natural light coming in from the living room. On either side, a large floor-to-ceiling white lacquered shoe cabinet, custom-designed by Verónica Mimoun, masterfully solves storage at the entrance: when opened, it reveals an interior with linen-upholstered pull-out trays holding more than 150 pairs of shoes, conceived with the same attention to detail as the rest of the home.
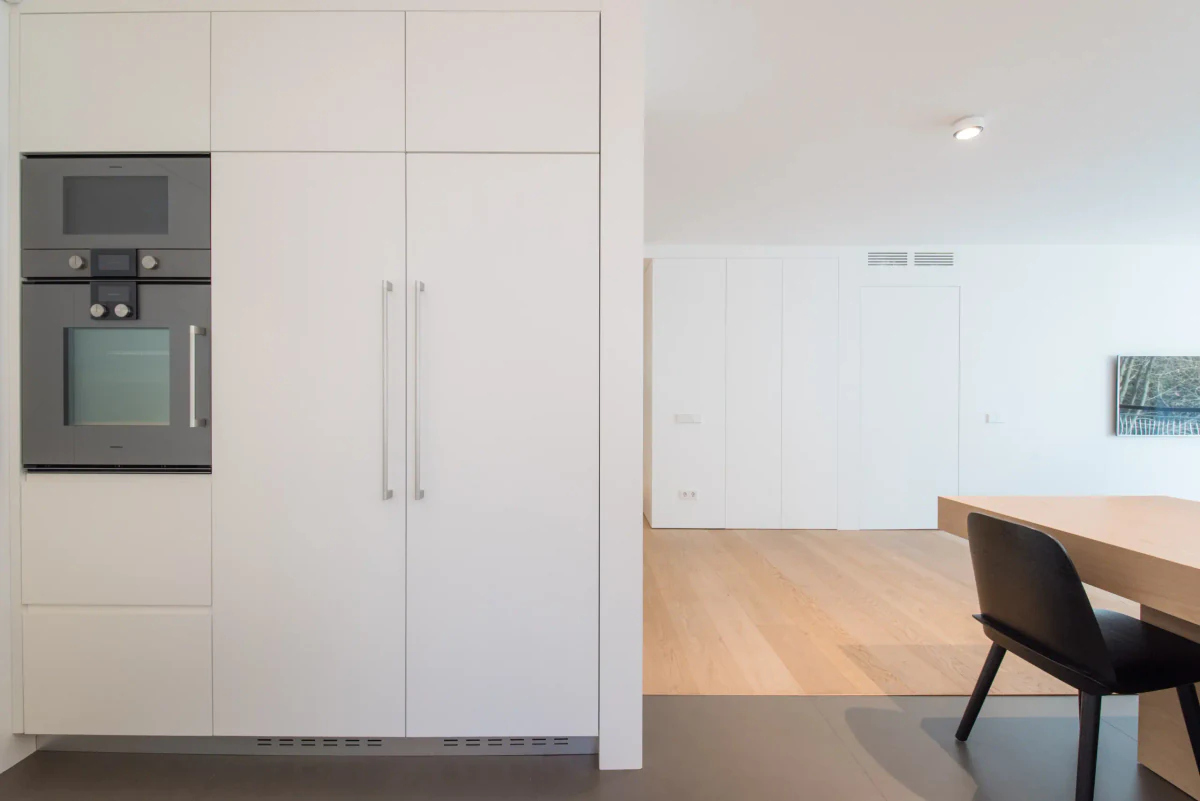
The central space of the home is conceived as a large open-concept area combining living room, dining room and kitchen in a single continuous volume, distinguished only by the change of flooring: Inalco porcelain in the kitchen and dining area, and wide-plank natural oak parquet in the living room. The transition between the two materials is resolved with a fine precision joint, which becomes an architectural detail in its own right.
The most distinctive element of this space is the piece that links the dining and living areas: a table and built-in bench designed exclusively by the studio and custom-made in solid natural oak, forming a single sculptural piece of great thickness and presence. The generously proportioned table is paired with chairs by Muuto, while the upholstered bench provides a visual and functional transition toward the living room sofa. Next to the table, the U-shaped kitchen unfolds with white lacquered upper cabinets and slate-gray lower cabinets. The countertop and integrated sink are in Silestone Blanco Zeus, with angular Blanco faucets. The Gaggenau appliances (induction cooktop, oven and microwave) blend seamlessly into the white volume, together with a fully paneled fridge, freezer and dishwasher for complete integration. Ventilation is handled by a Gutmann range hood built into the upper cabinet. Inside the cabinets, a graphite finish contrasts with the white exterior, adding depth and order to the displayed dinnerware and flatware.
The living room is arranged around a large sectional upholstered in gray bouclé, with pillows in different textures and a blue pouf that adds a touch of informality and comfort. The television is set flush into the wall, with no frame or visible wiring.
The aluminum glazing with its pivot door opens fully onto the terrace, flooding the space with light and connecting the interior with the treetops of the neighborhood.
One of the most elegant gestures of the project is the treatment of the doors leading from the living room to the private area: in white lacquered MDF, with no visible frame or handle, they blend perfectly into the wall, disappearing when closed and revealing, when opened, the hallway that leads to the bedrooms.
The hallway leading to the private area continues with the same natural oak parquet and the same white lacquered millwork, creating a serene, light-filled path to the bedrooms.
The children’s room has two twin storage beds, a compact desk with a swivel chair and white linen bedding brought to life with turquoise, coral and lilac pillows. Large windows flood the space with light. A second bedroom, designed with a more individual feel, solves storage with a floor-to-ceiling lacquered closet custom-designed by the studio and built into the wall, and is enlivened by a yellow pouf as the only element of color, in dialogue with the views of the garden and the palm trees outside.
The shared bathroom is designed with great generosity: a double sink integrated into a Silestone countertop, with two sculptural Dornbracht wall-mounted faucets, a floating vanity custom-designed by the studio and a large full-width mirror that visually amplifies the space. A highly durable washable paint wraps the walls in a warm sand tone, in keeping with the Living Ceramics tiles that run across the floors and wet areas. The shower is finished with a Hidrobox shower base and a rain showerhead recessed into the ceiling.
The primary suite brings together bedroom, dressing room and bathroom in a spatial sequence of great serenity. The bedroom is arranged around a double bed, dressed in blush-pink linen bedding and mauve patterned pillows, with a headboard of the studio’s own design set directly into the wall. Opposite the bed, a whole wall of floor-to-ceiling white lacquered closets, custom-designed by Verónica Mimoun and lit with Occhio spotlights, provides maximum storage with minimal visual presence. The bedroom leads directly into the bathroom through a sliding door with a sage-green frame, an unexpected and sophisticated color accent that introduces a botanical note.
The primary bathroom is the most elaborate space in the home. A double sink is integrated into a Silestone countertop, with a floating vanity custom-designed by the studio, an open side recess clad in the same material and two long-spout Dornbracht wall-mounted faucets. A large mirror running from corner to corner reflects the bedroom and multiplies the natural light. The shower area, separated by a frameless tempered-glass panel, is clad entirely in plain sand-toned Living Ceramics tiles, with a Hidrobox shower base. The toilet area introduces a textural counterpoint with a fine-grain mosaic cladding in the same limestone tone, turning a utilitarian space into a signature detail. The bathroom floor is finished in blue-gray Living Ceramics tiles, in harmony with the aluminum window frames found throughout the home.